

Sai World One, Nerul

A landmark world rises
in navi Mumbai

step into a World Designed for Grandeur

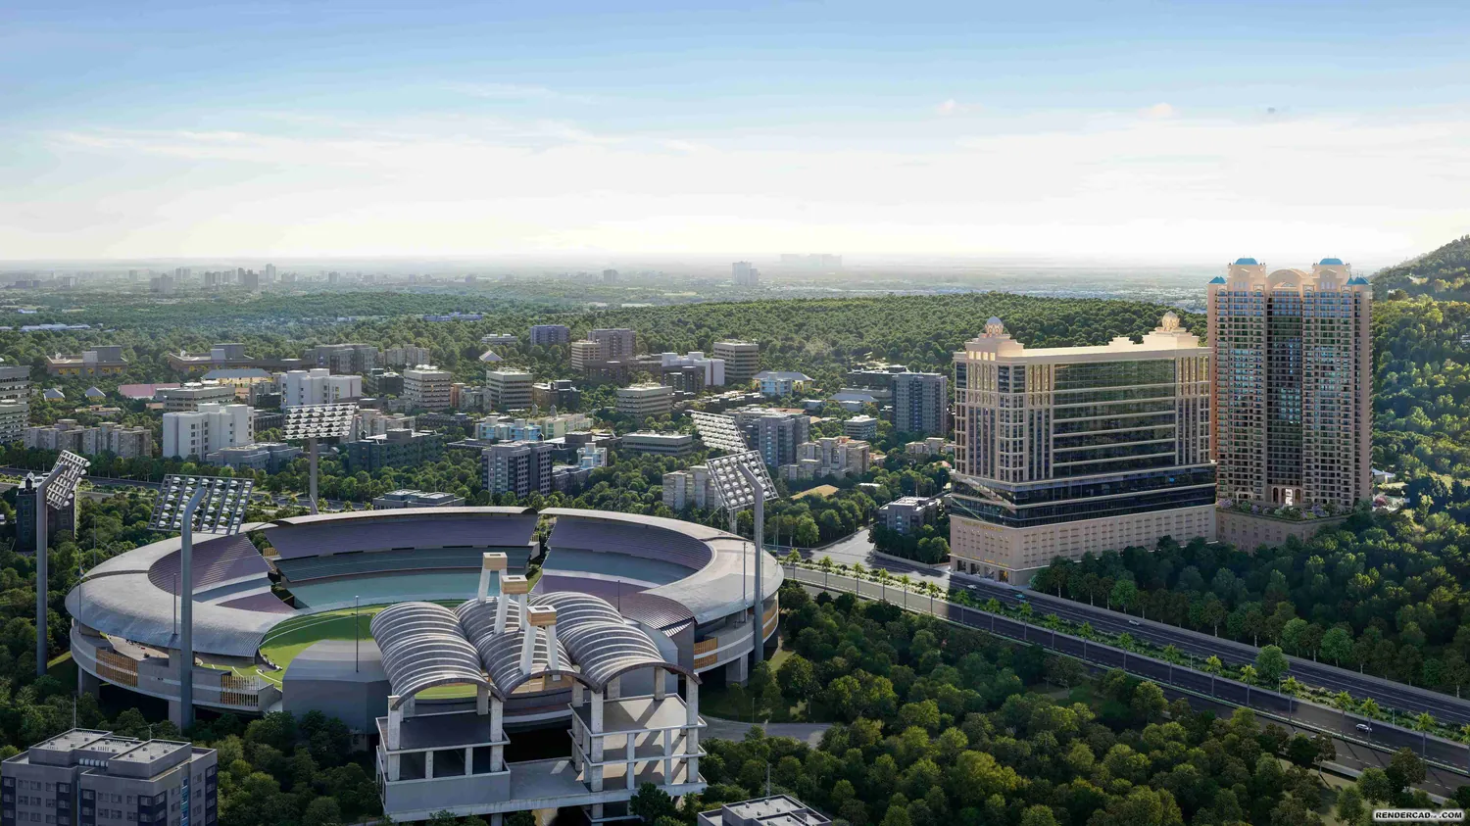
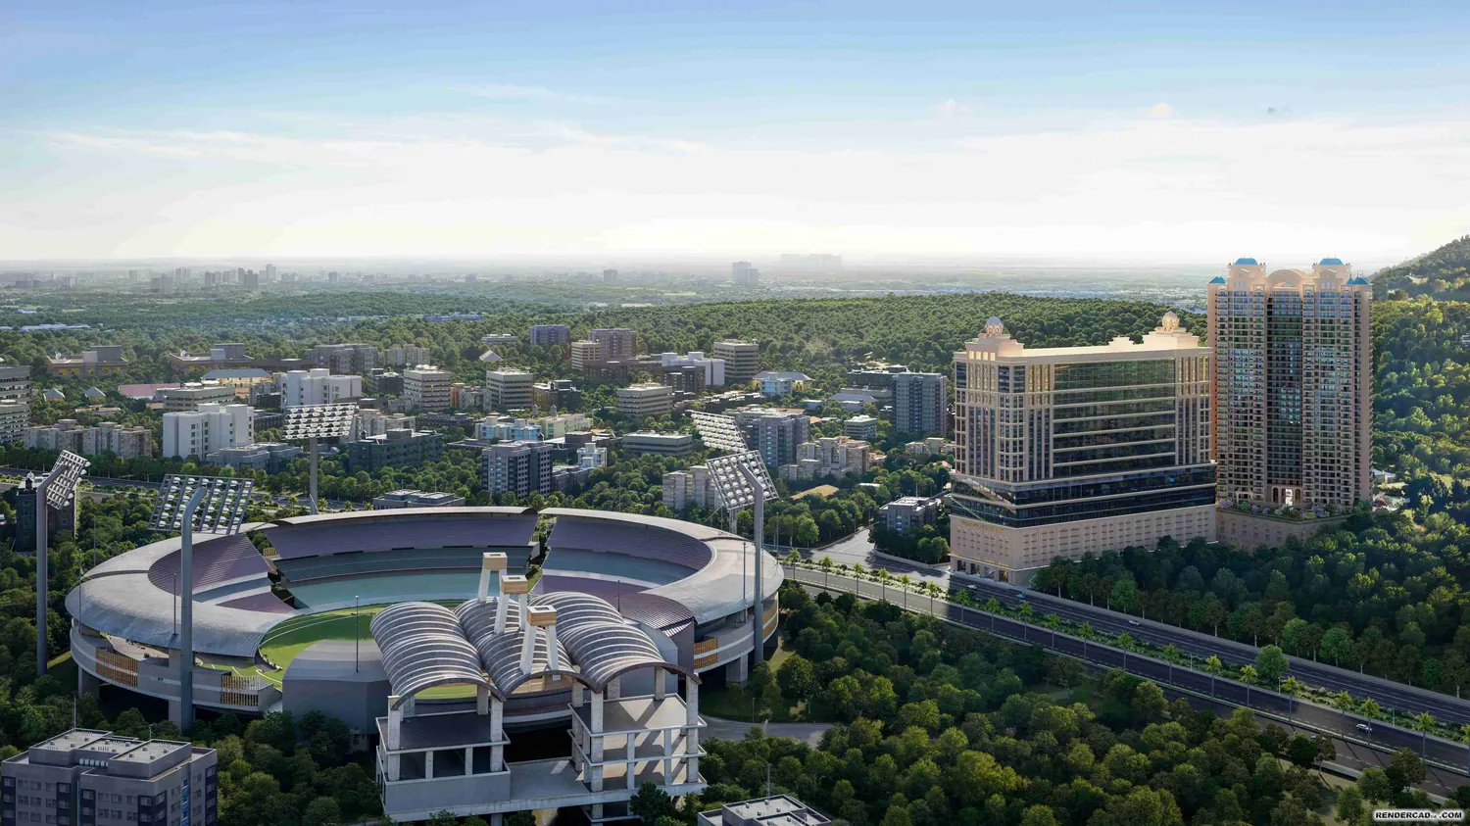
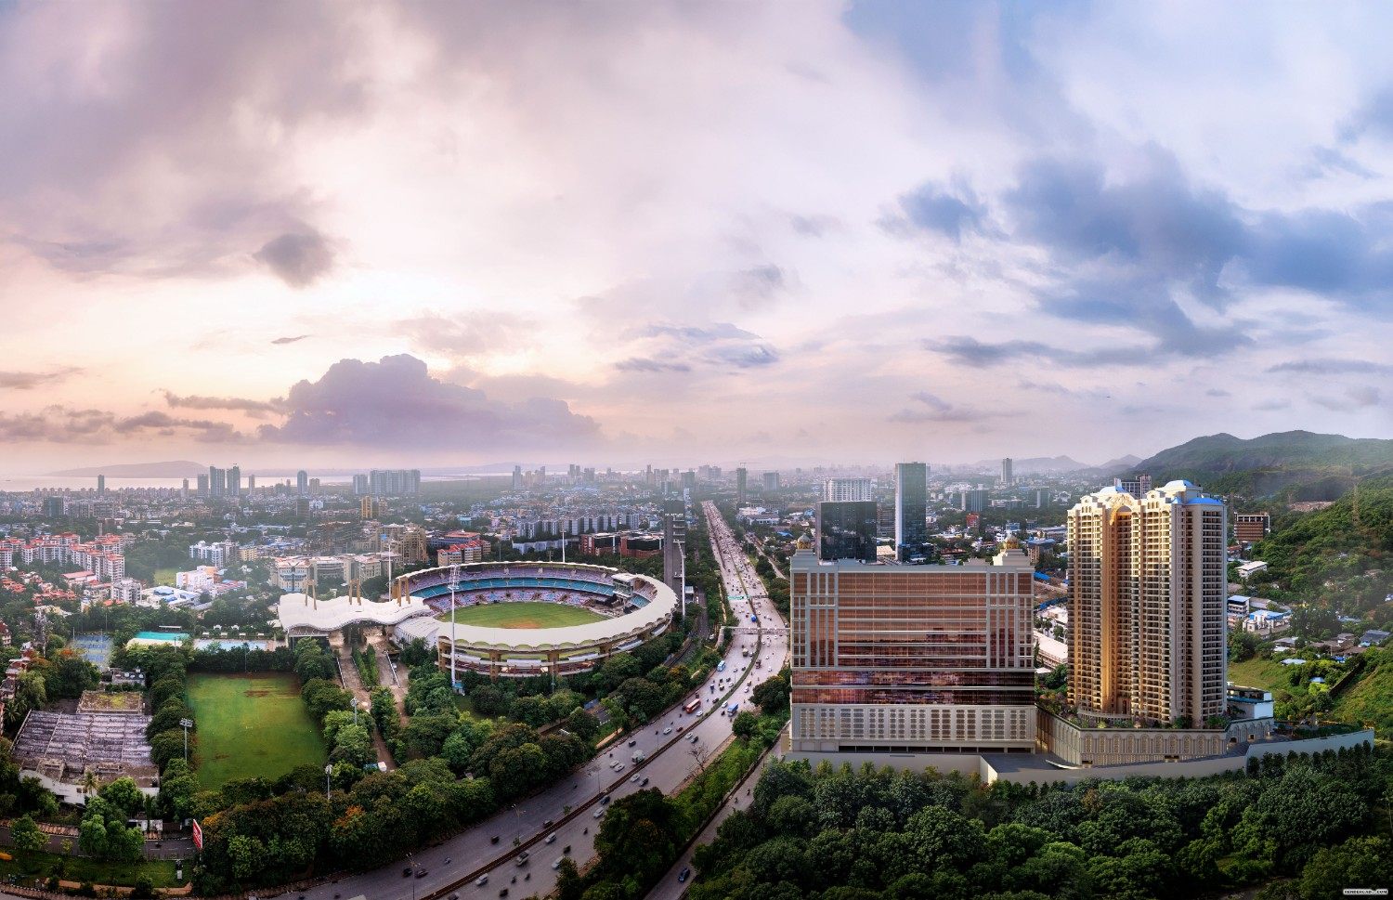
Sai World One brings together luxury residences, a world-class business park and an exclusive retail promenade within a 6-acre landmark address in Nerul, opposite D.Y. Patil Stadium. A destination imagined not as a project, but as a complete world of arrival, stature and elevated living.

A modern monument crafted for a world-class Life

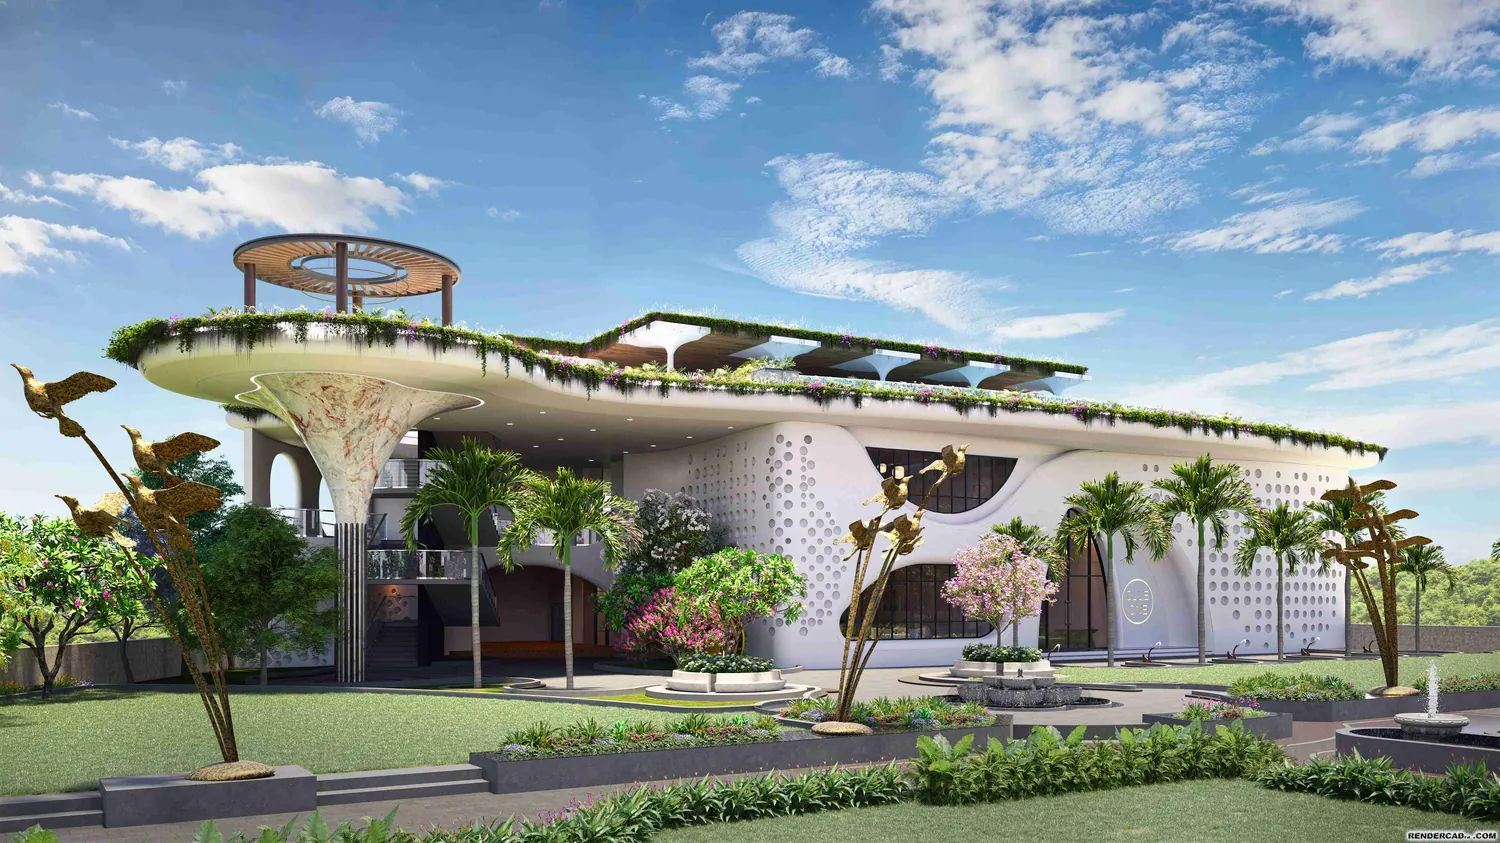
Club One's sculptural clubhouse by day, its curved planted canopy resting on slender columns
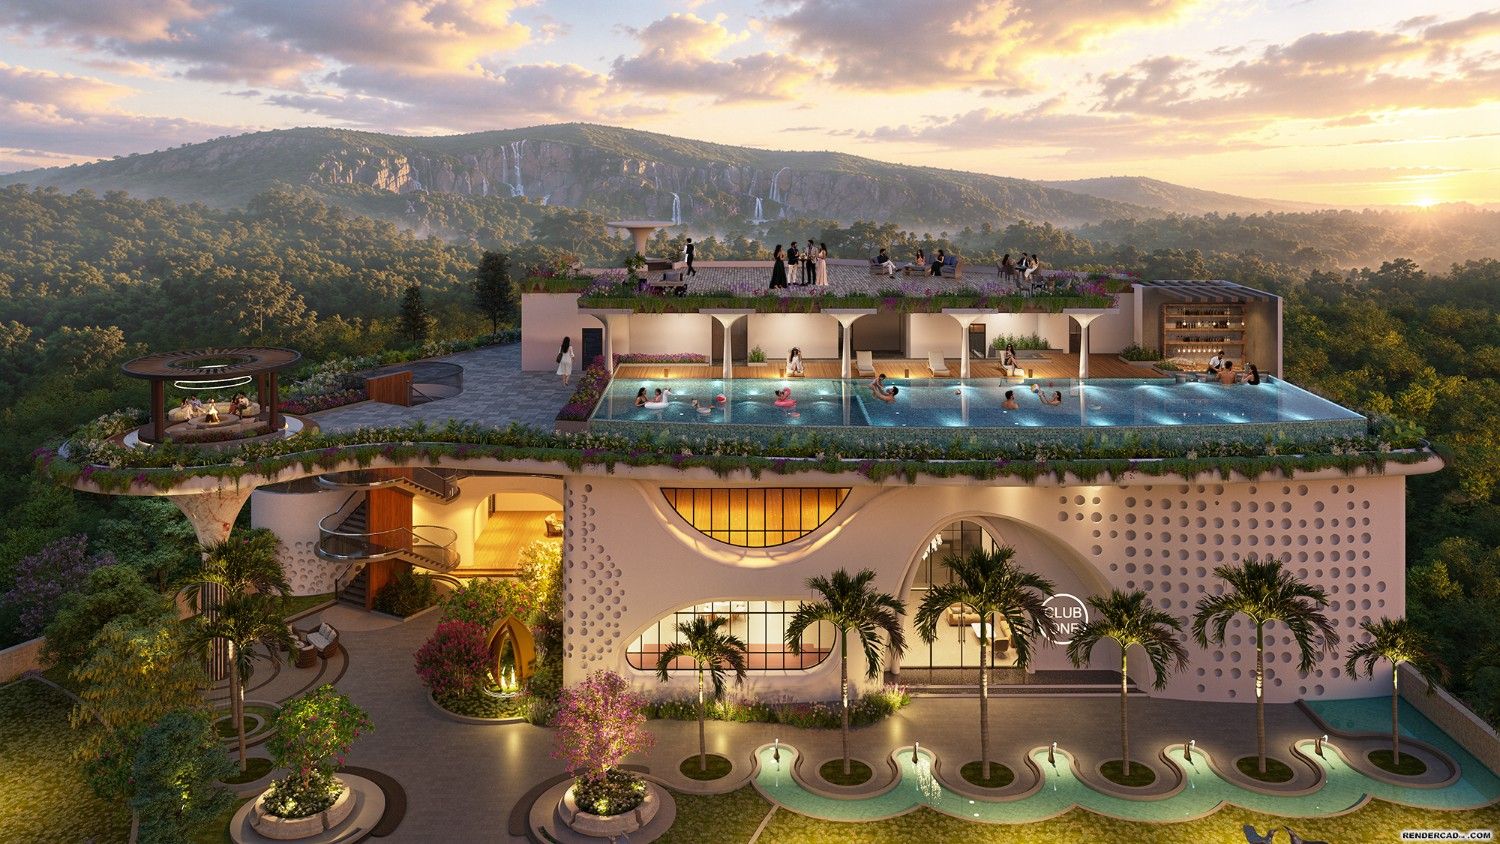
The rooftop infinity pool of Club One at sunset, above the treeline and distant hills
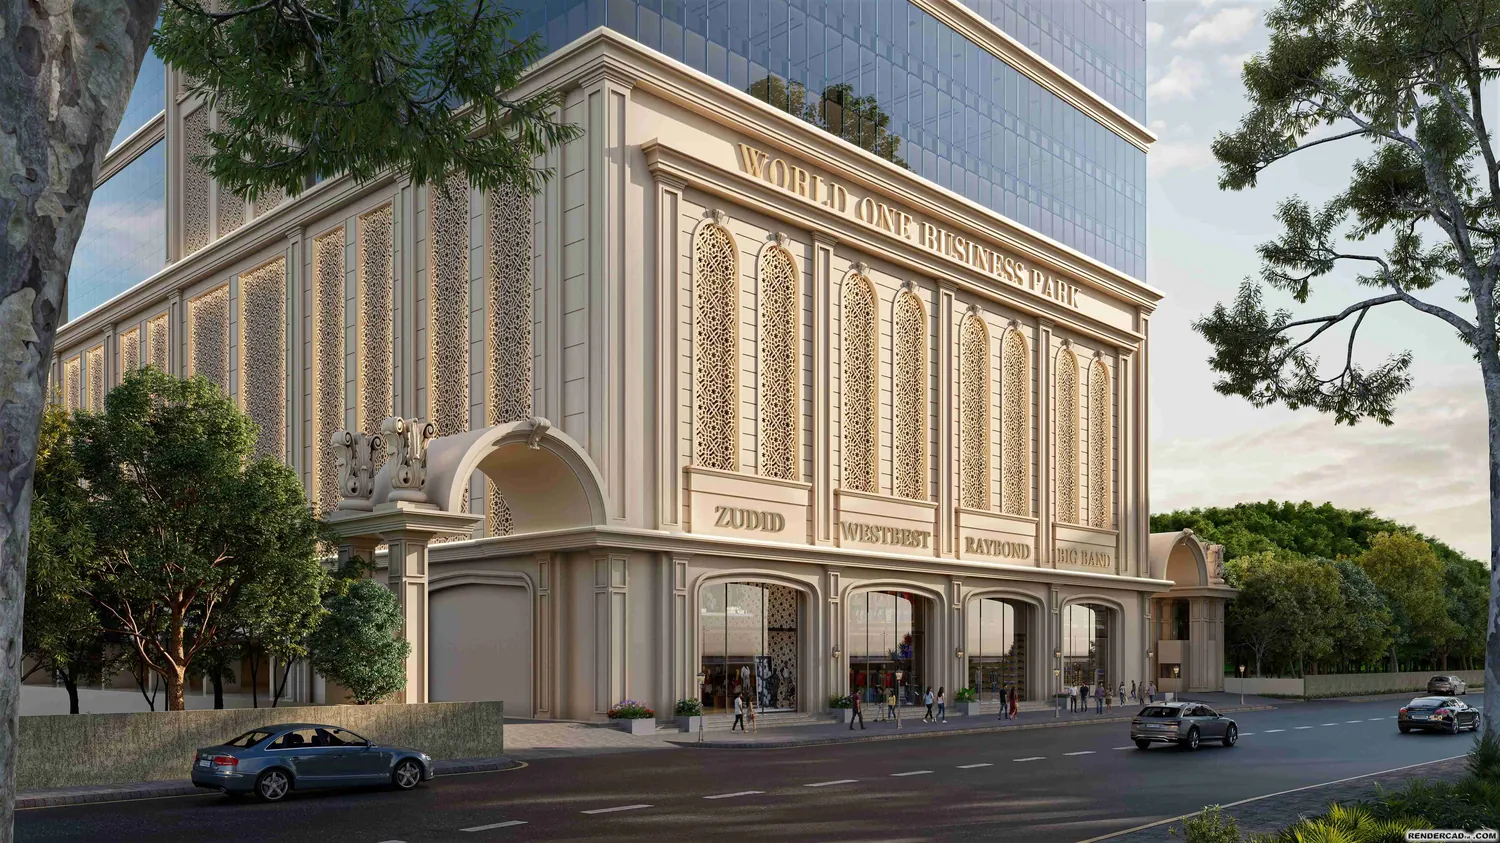
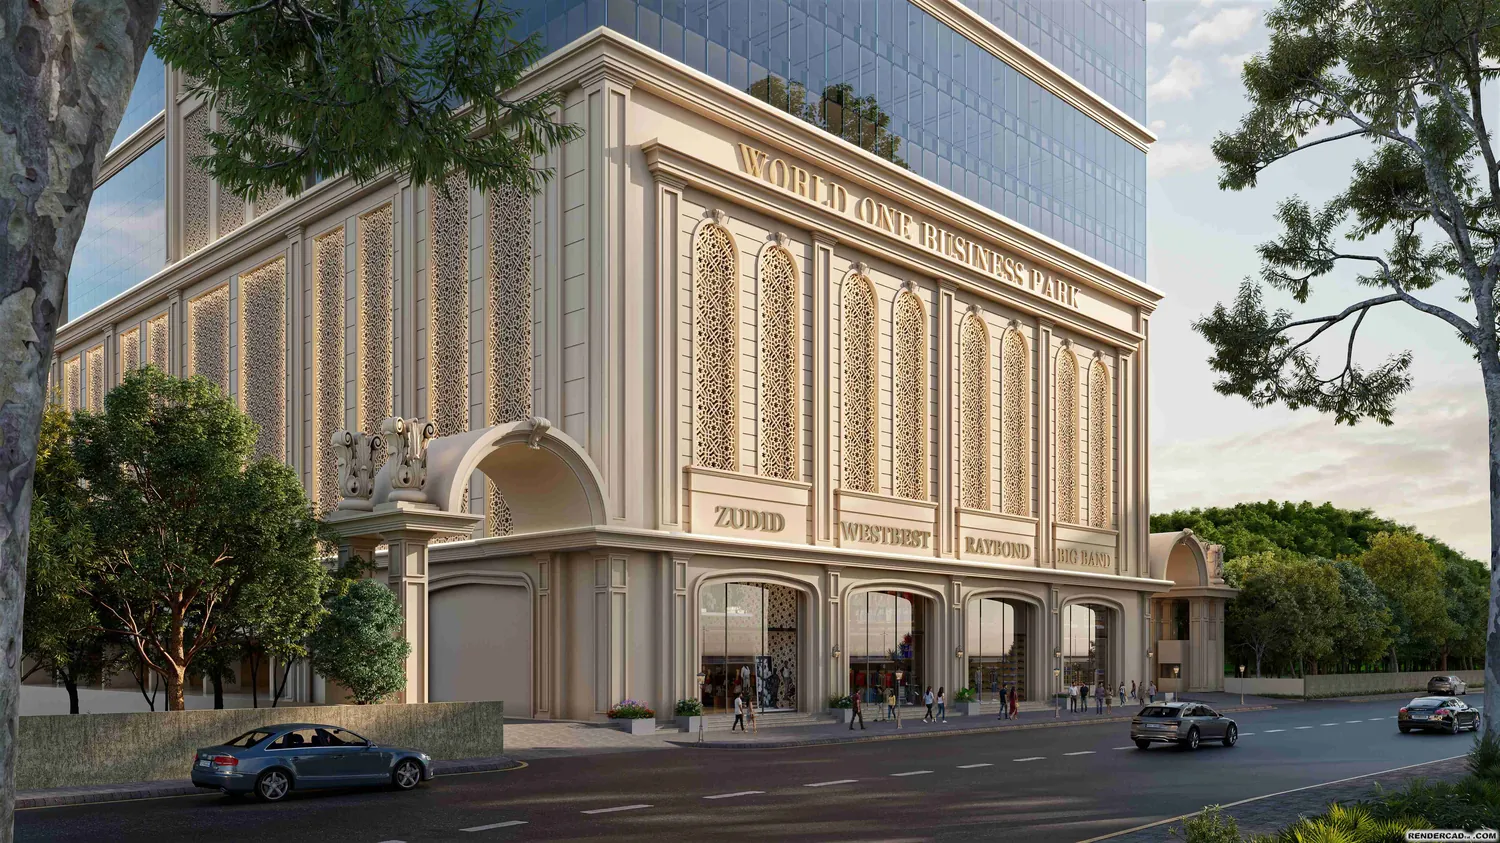
The arched retail façade of World One Business Park along the street

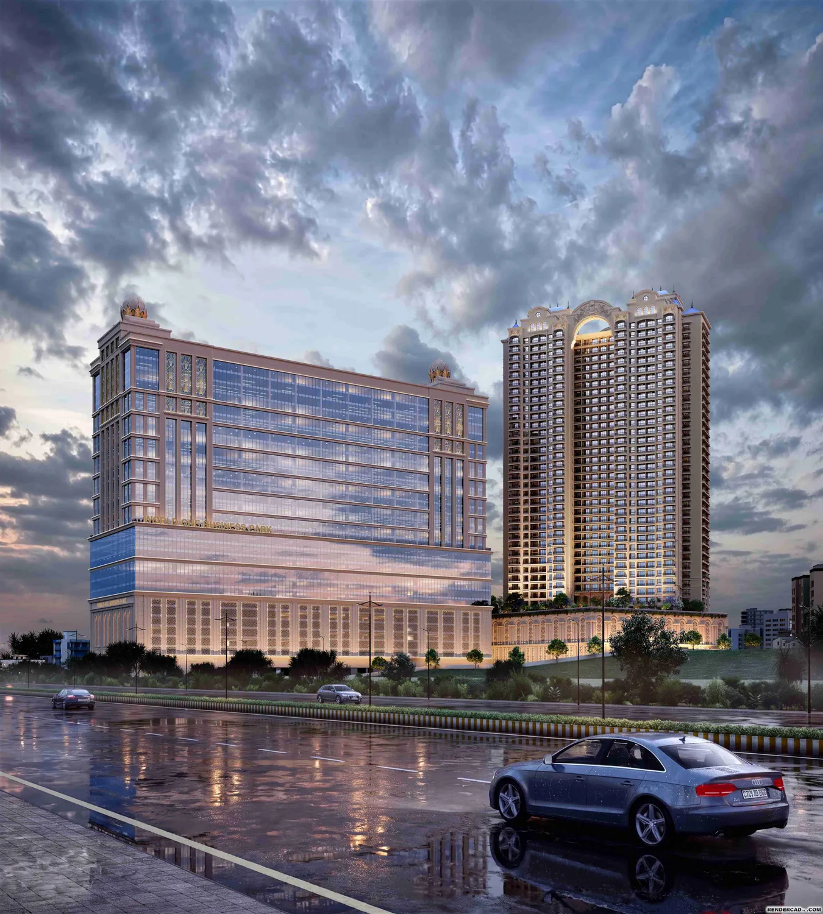
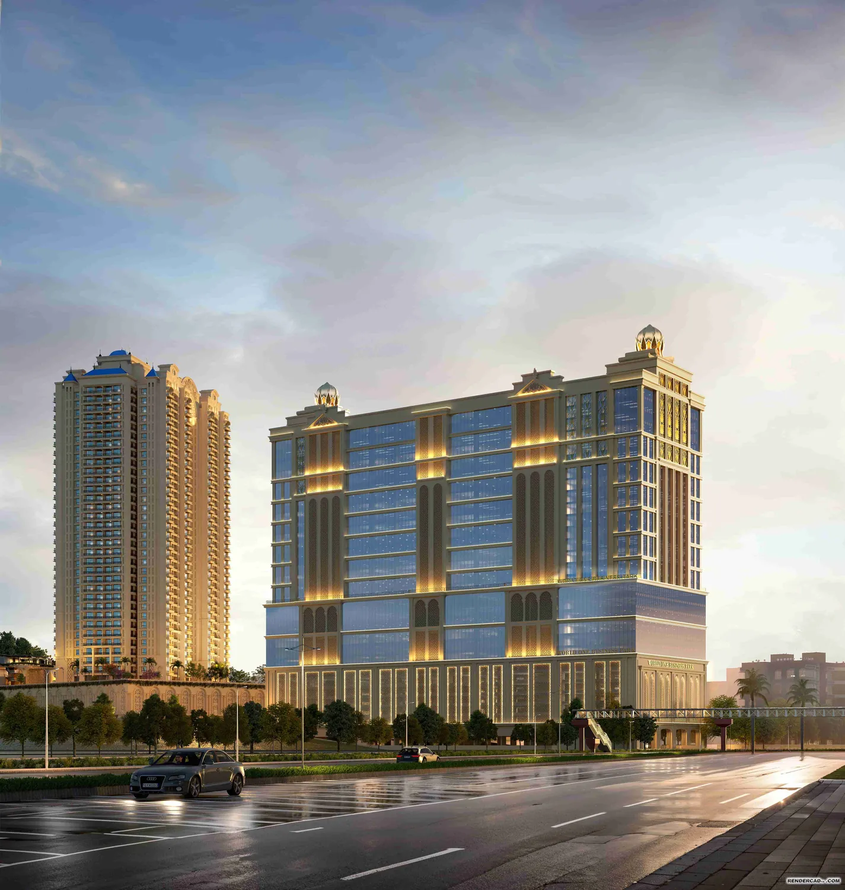
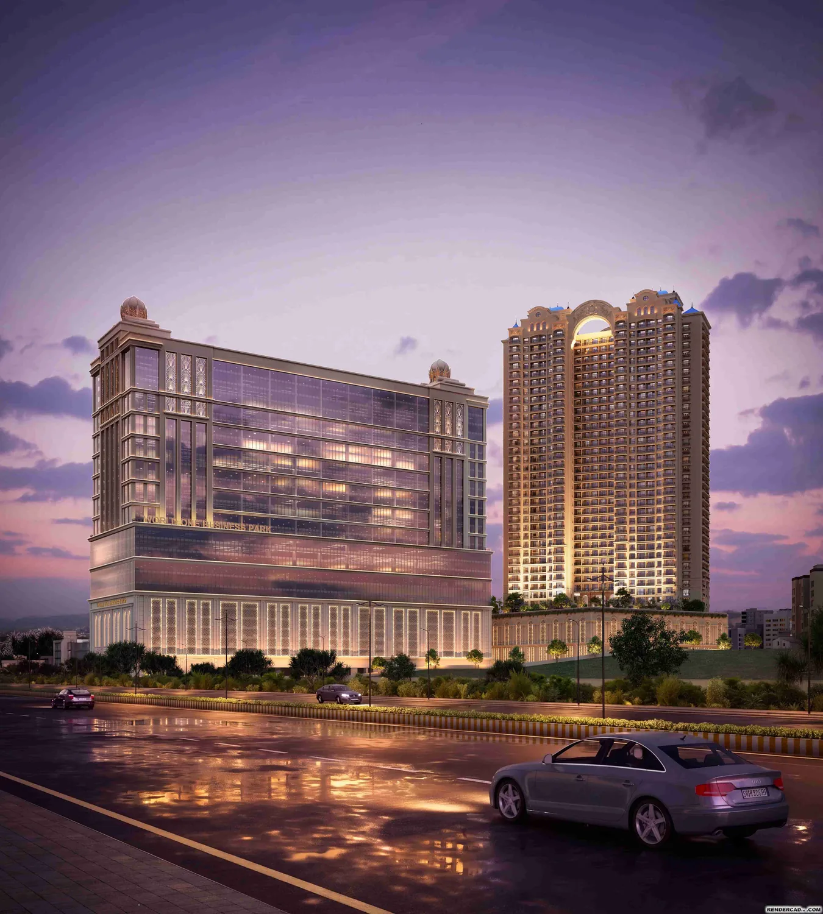
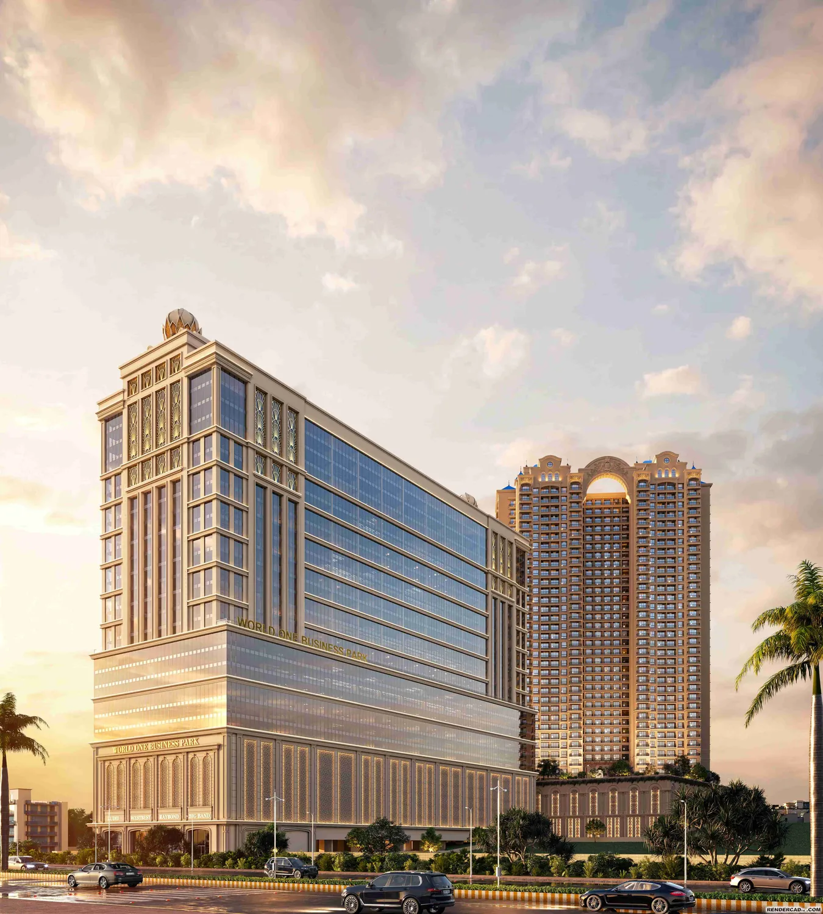
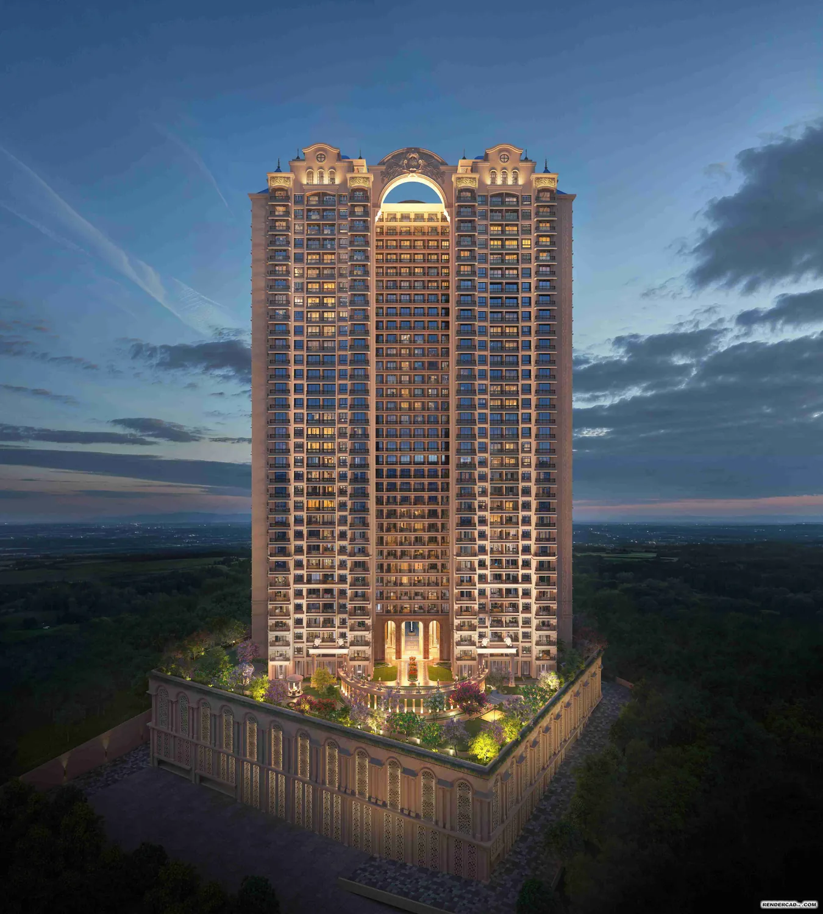
Sai World One is designed as more than a development. It rises with the presence of a landmark, blending imperial architectural cues with contemporary luxury. From its arched facade and domed crowns to its richly detailed podium, every element is composed to create a sense of arrival, stature and permanence.

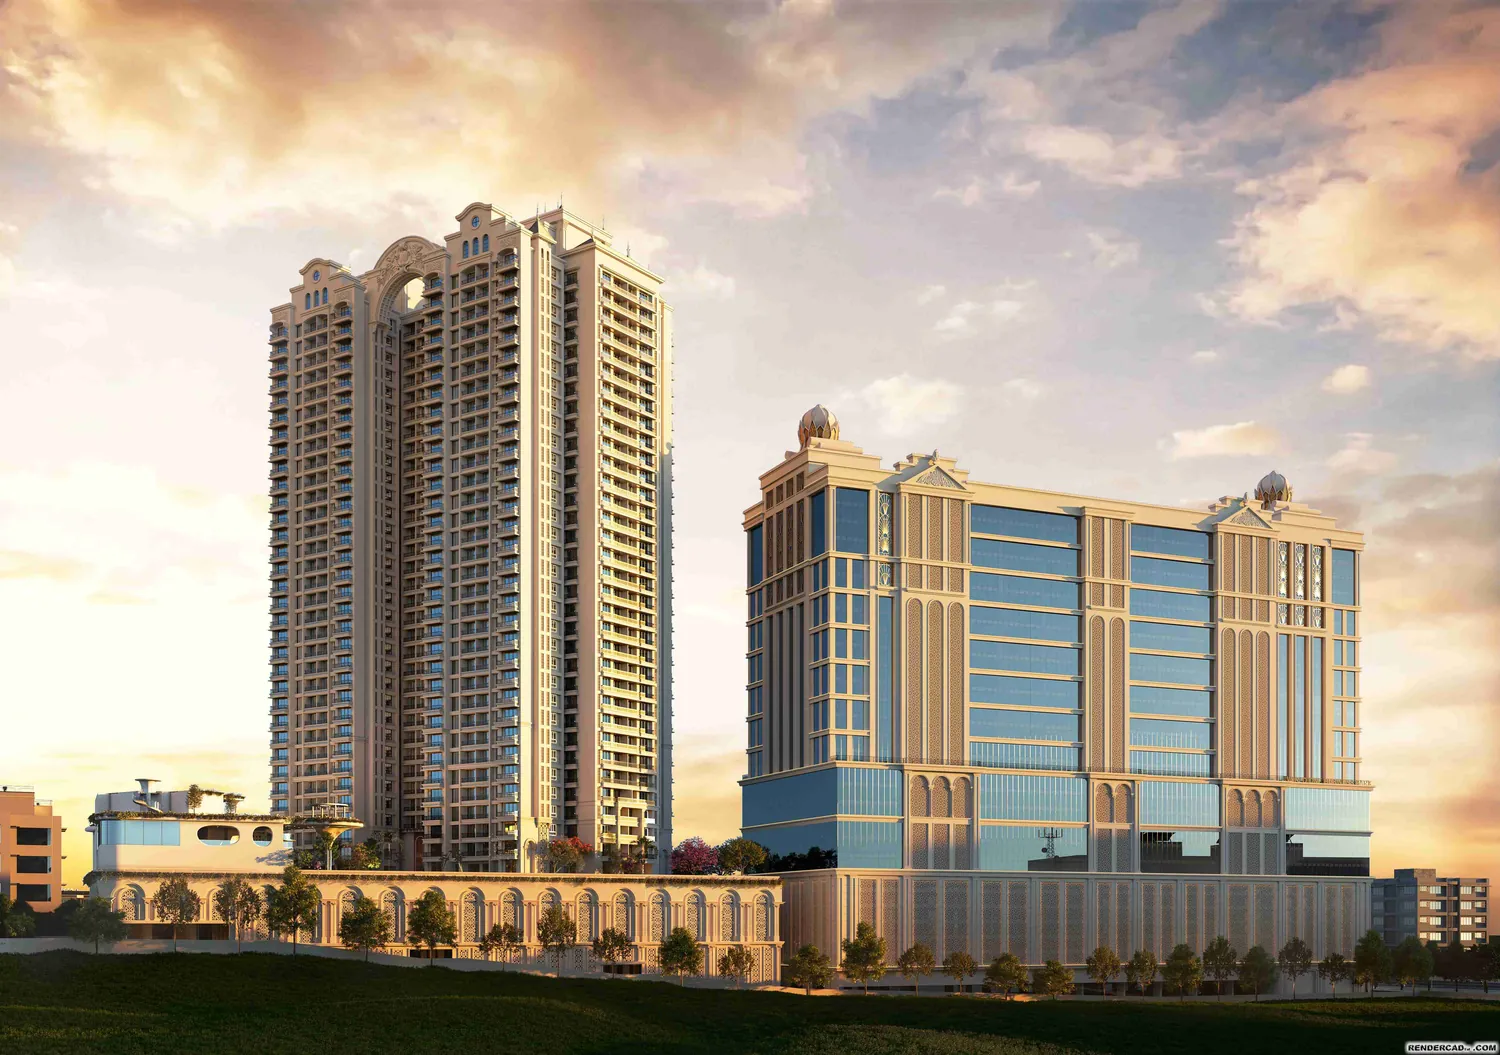
The Sai World One tower and business park at golden hour, above the arcaded podium boundary

The architecture brings residences, business and retail into one grand visual identity. Warm lighting, elegant proportions, sculptural details and expansive glass surfaces give the project a timeless yet modern character, making Sai World One feel like a complete world built around aspiration, prestige and elevated living.

A landmark presence shaped by arches, crowns, glass and Light.

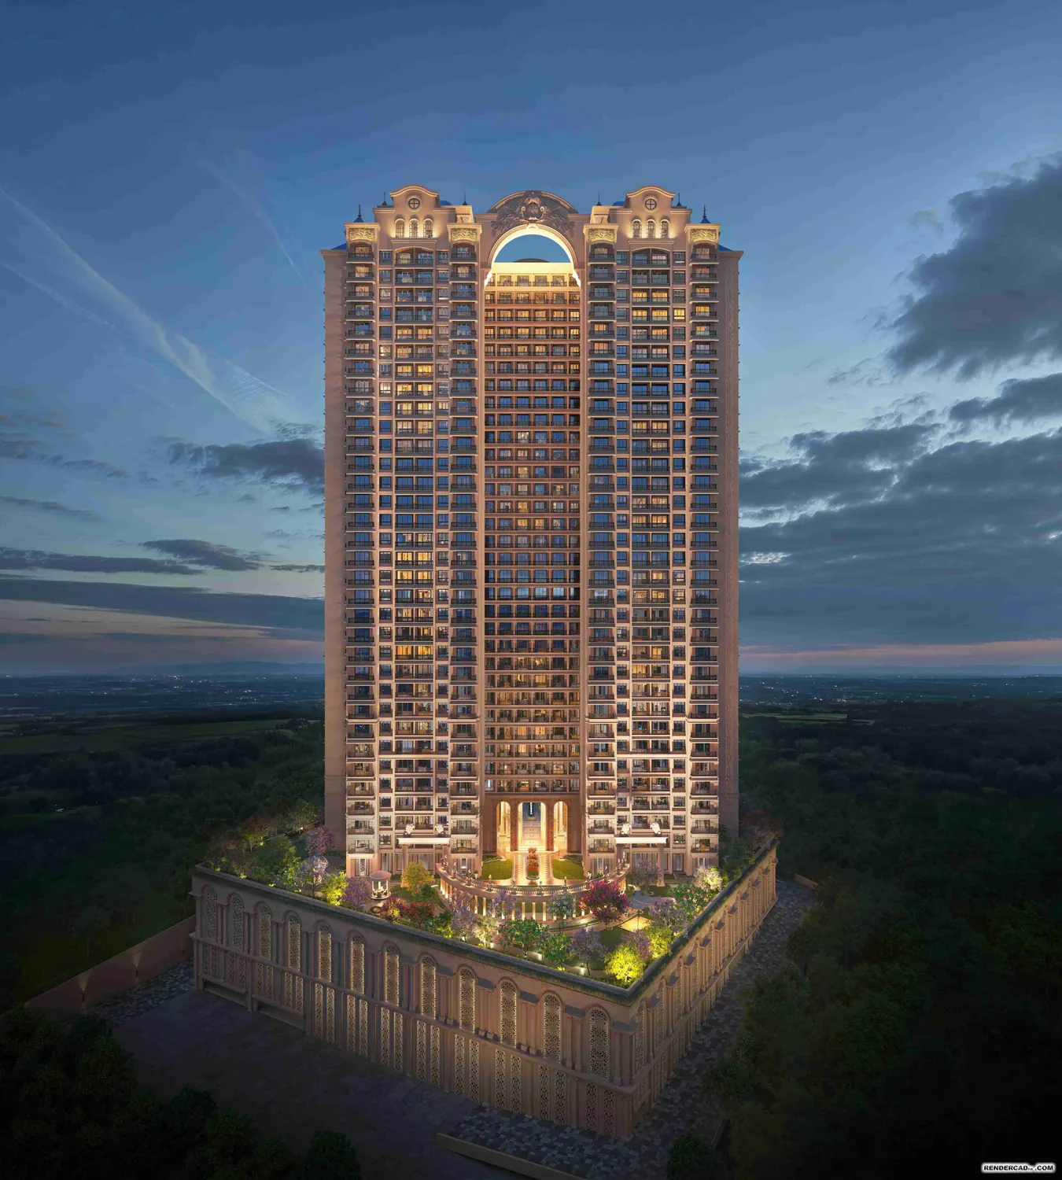
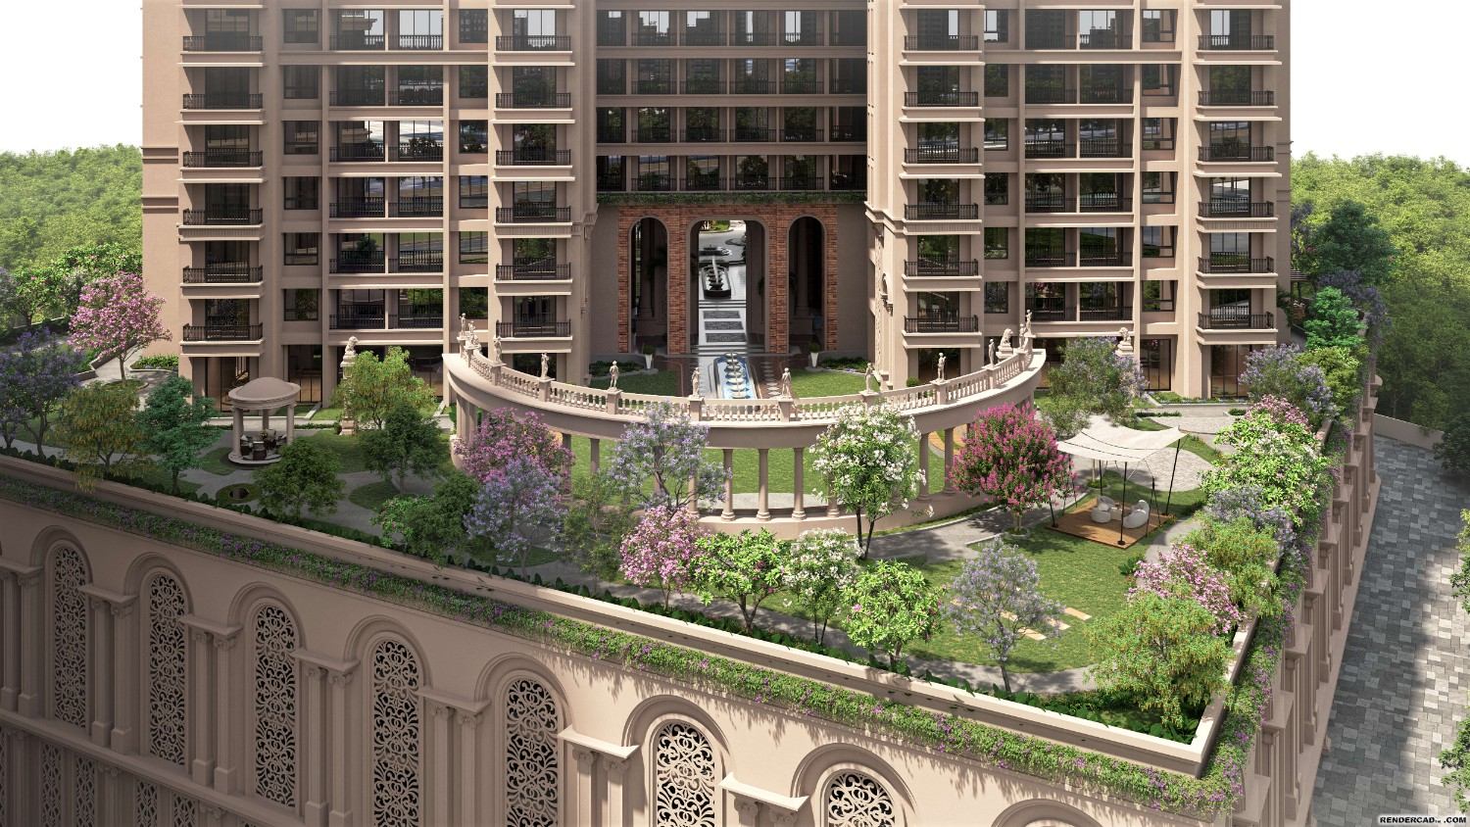
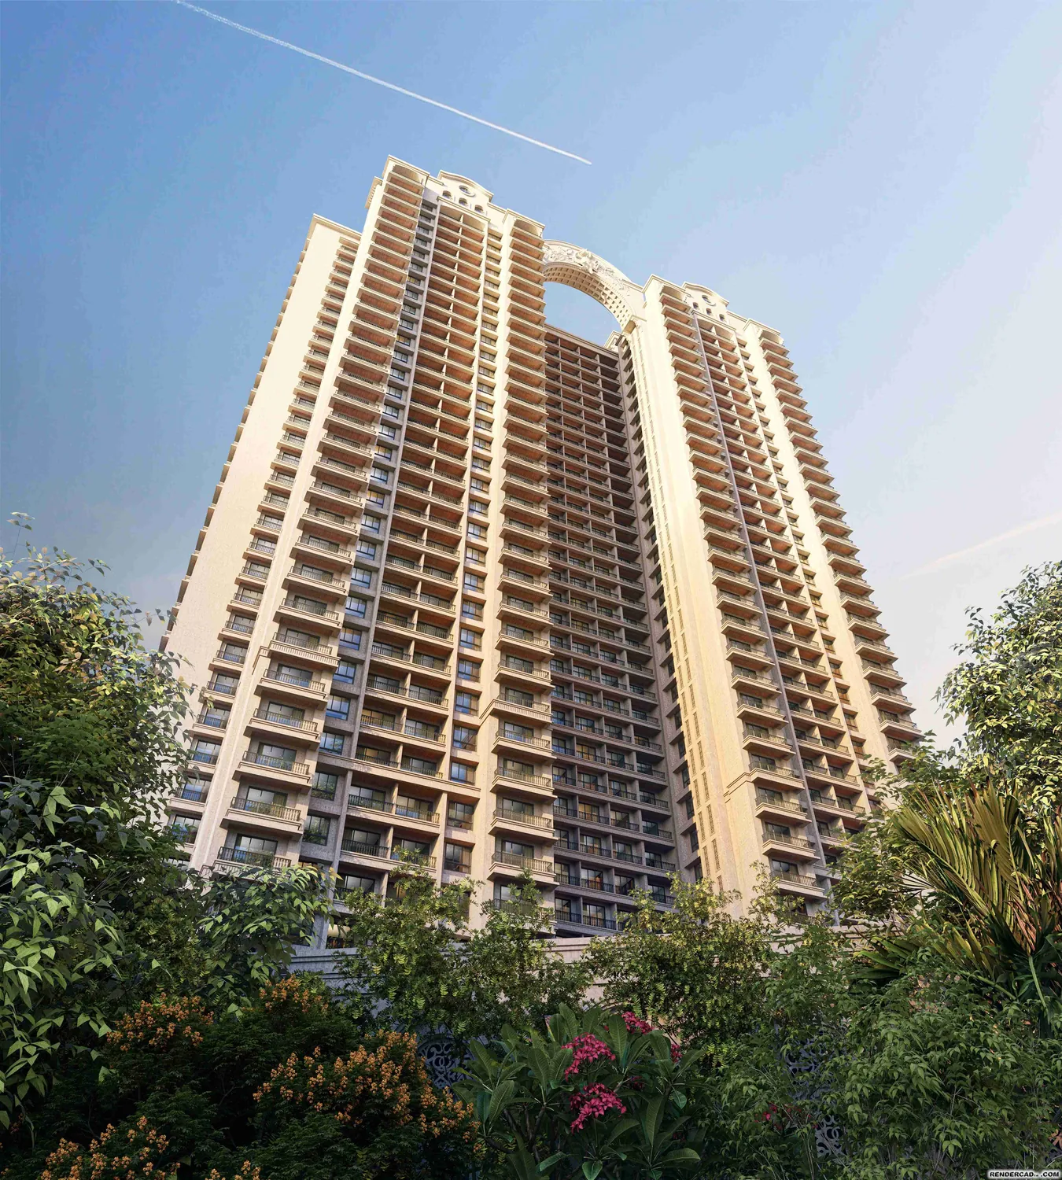
The Sai World One tower seen from the podium garden, its arched crown rising against a clear sky
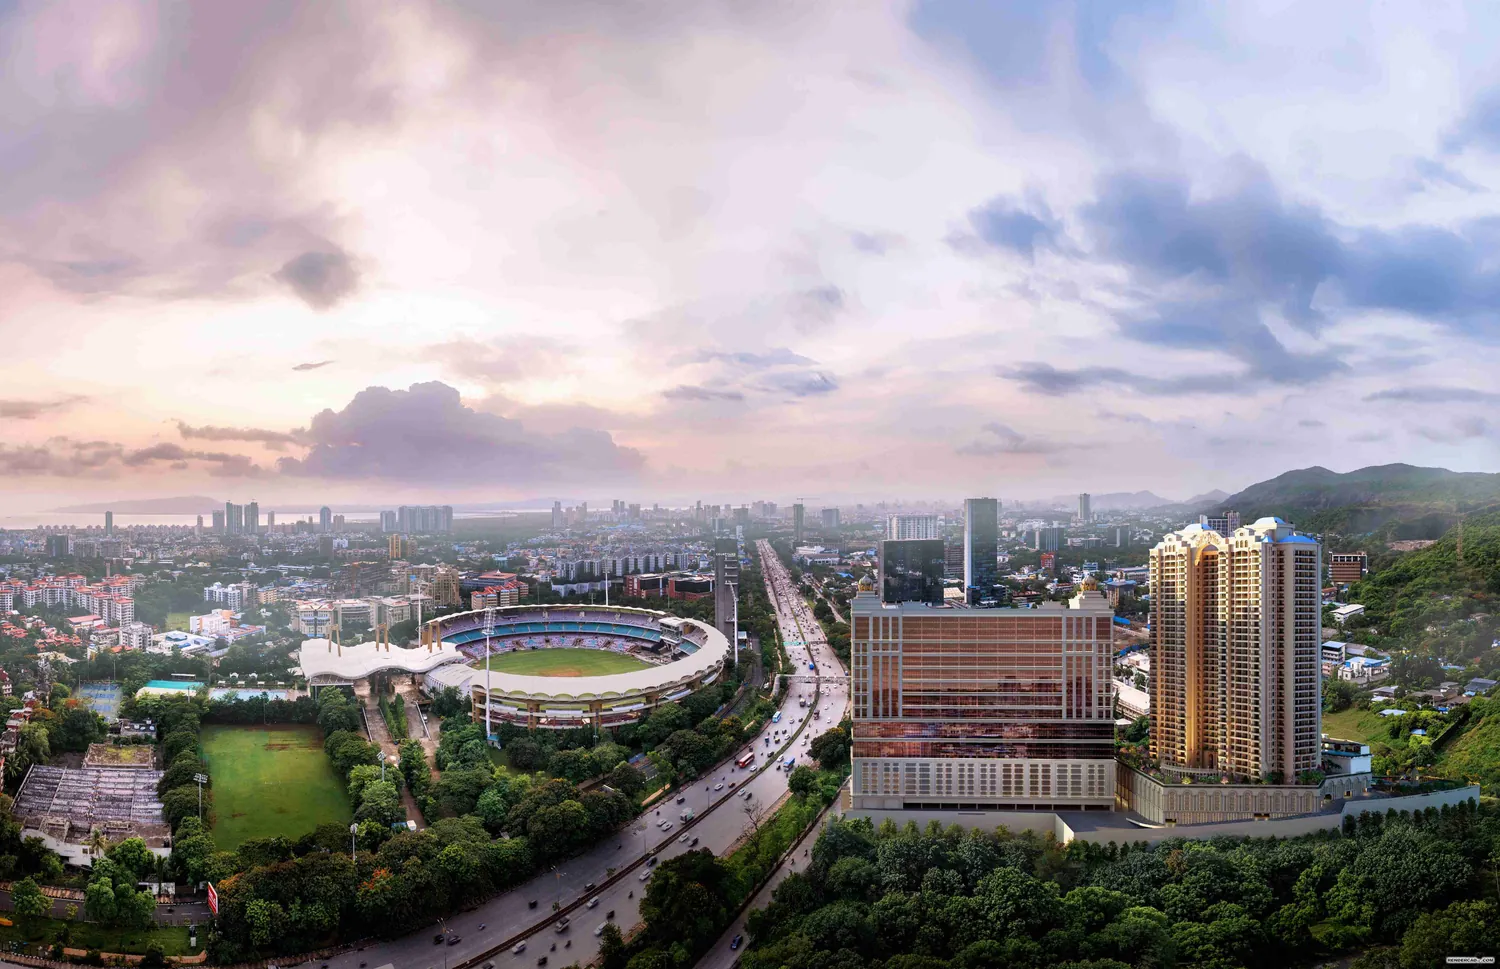
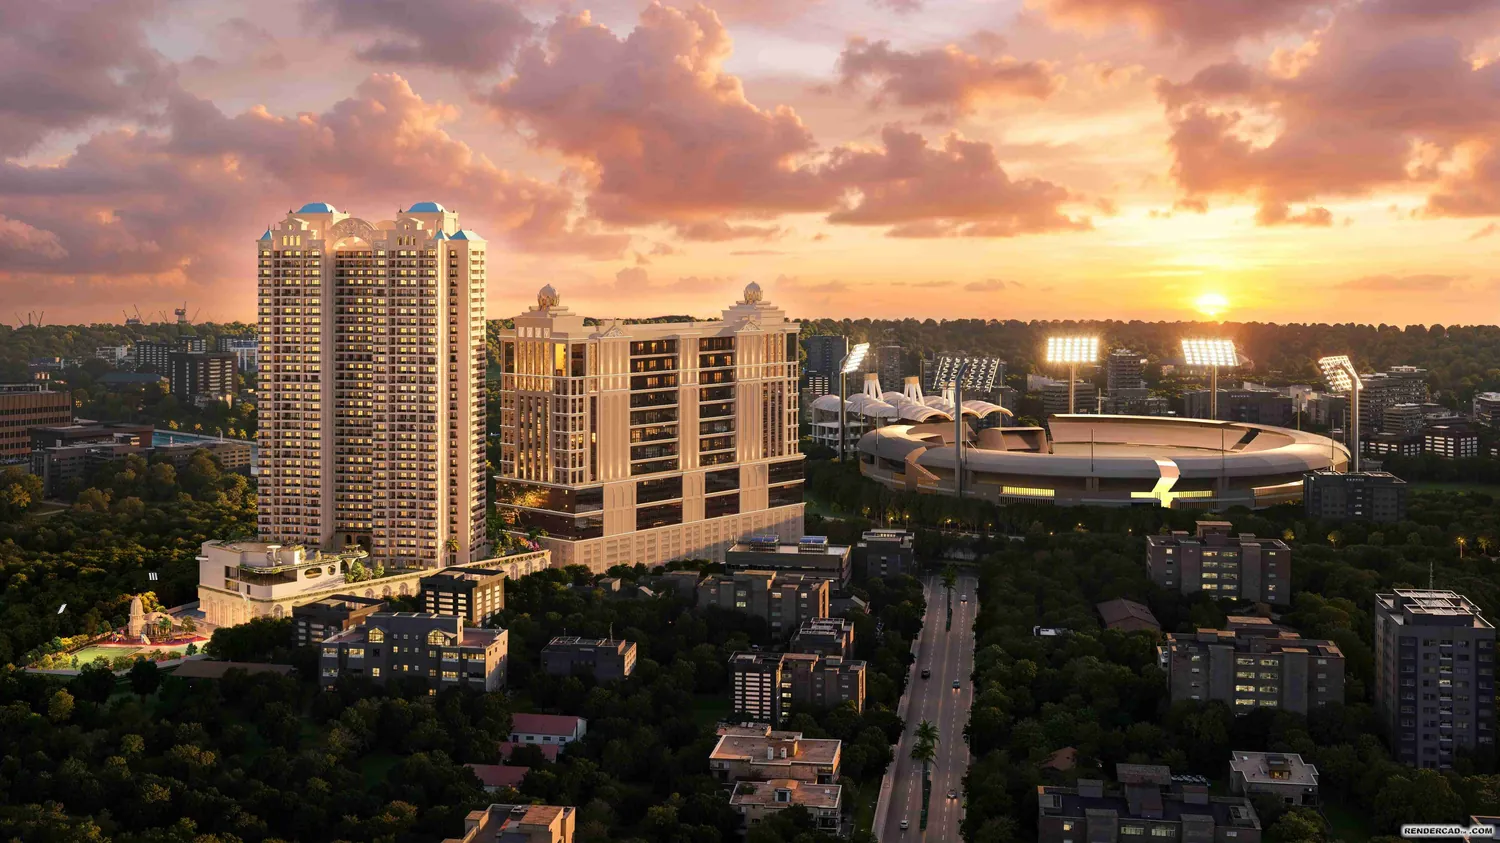
Sai World One rising above the Nerul skyline at sunset, with D.Y. Patil Stadium alongside

ONE LIFE. ONE WORLD.

Live above the Ordinary

Rising with the grace of timeless architecture and the comfort of modern luxury, Sai World One invites you into a life shaped by space, stature and skyline views.

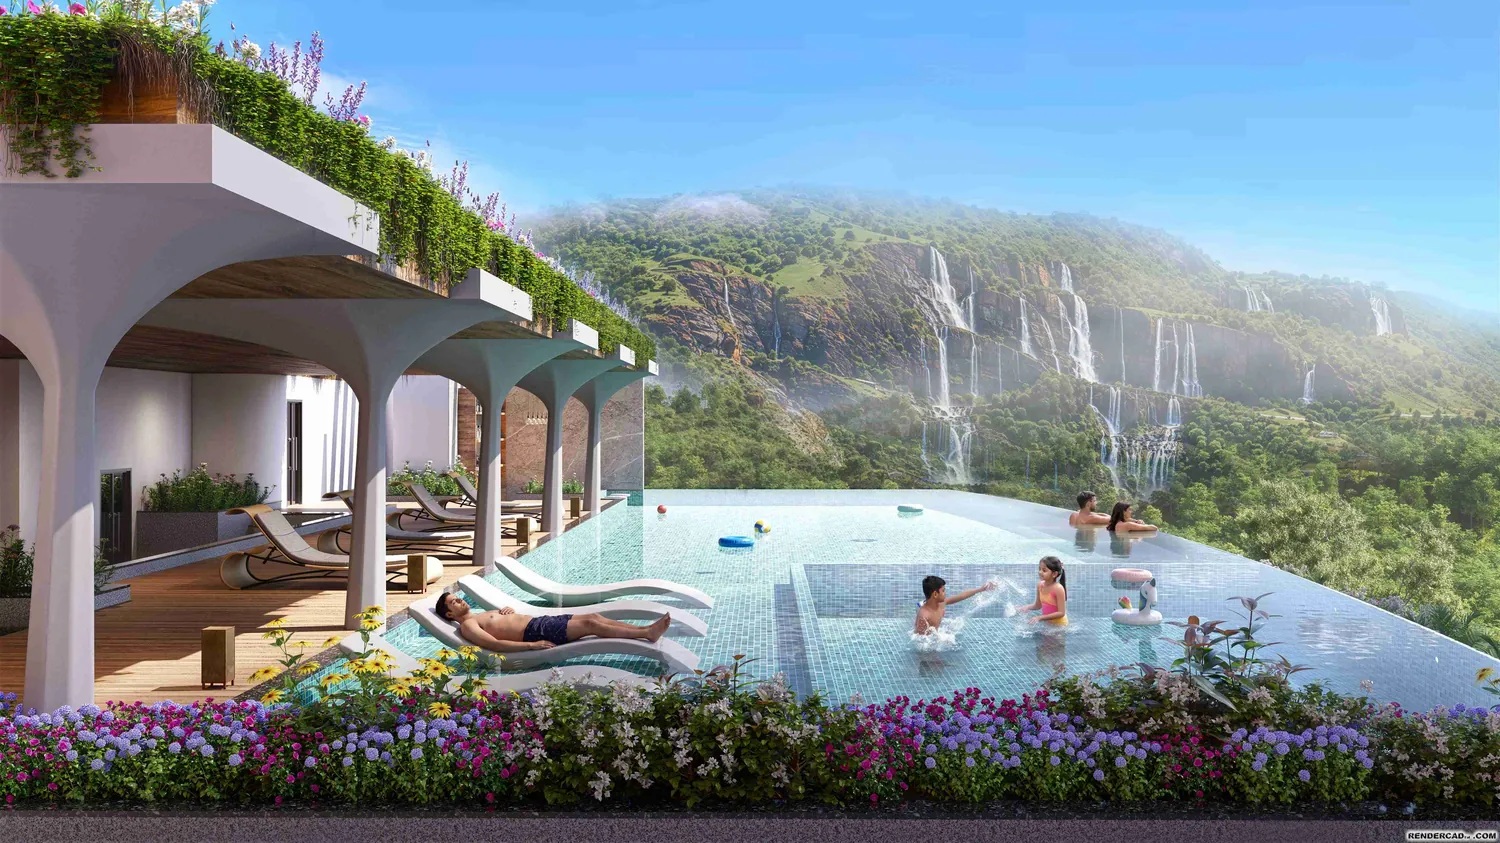
Swimmers in the infinity-edge club-roof pool, with waterfalls cascading down the green hills beyond

grand
Amenities

Infinity-Edge Club-Roof Pool Perched above the city, the infinity-edge club-roof pool opens into sweeping green vistas and a resort-like sense of calm. Framed by shaded lounges, soft water reflections and lush planting, it turns leisure into a cinematic escape.

Slide 1 of 7: Infinity-Edge Club-Roof Pool

World-class residences crafted for a life of Grandeur

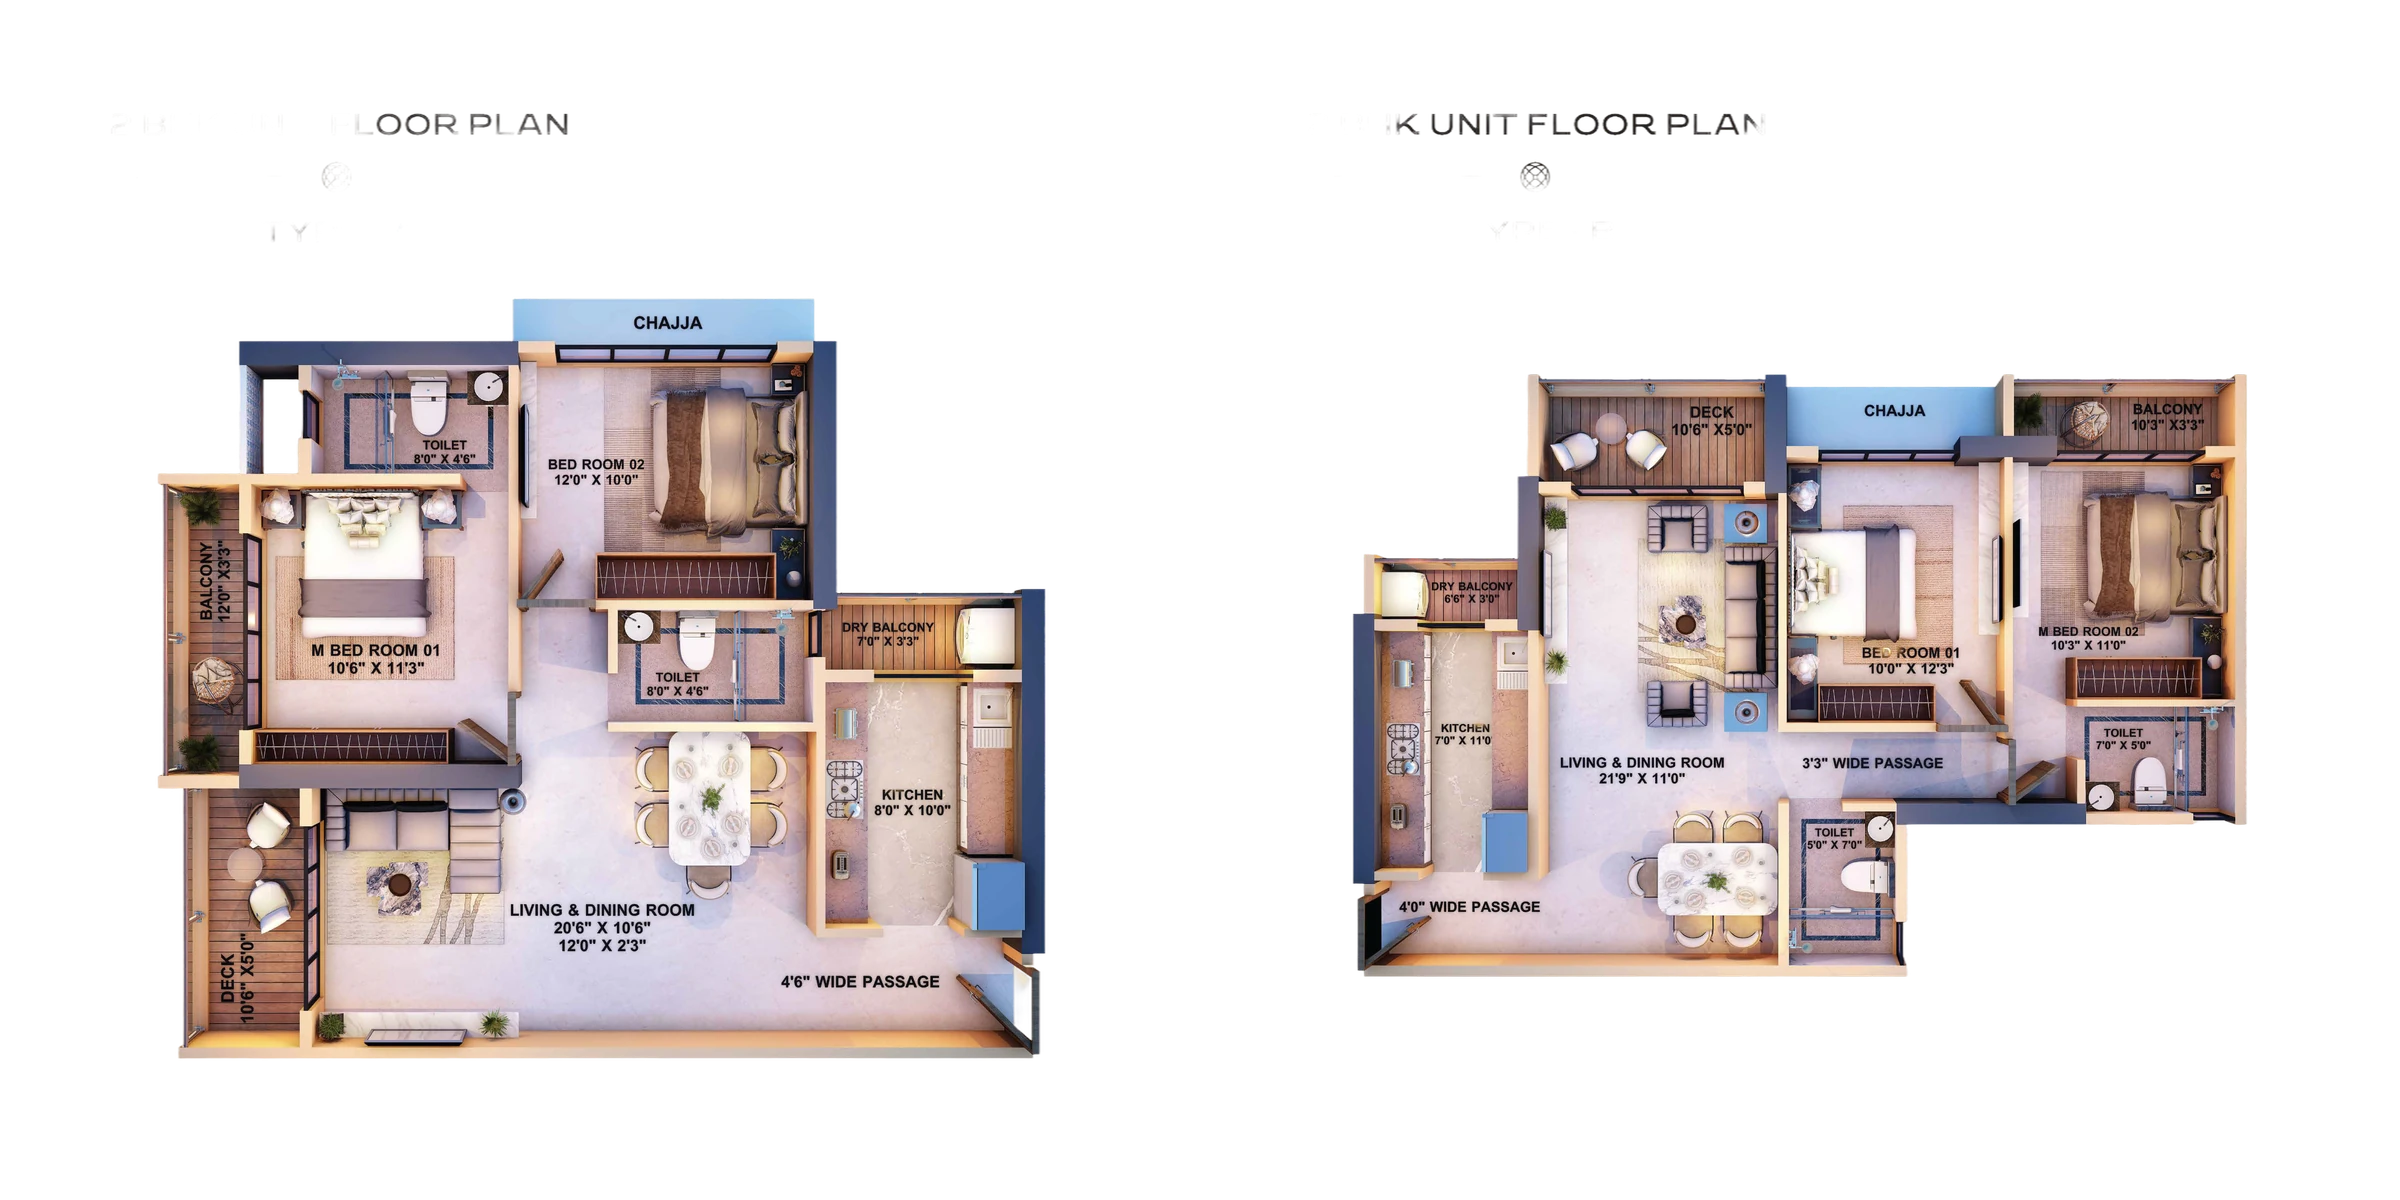
2 BHK unit floor plan, type A: master bedroom with balcony, bedroom 02 with chajja, living and dining room, kitchen with dry balcony, deck and two toilets

Configurations:

2 & 3 Bed
World Luxury Homes


  • Grand living and dining spaces with spacious sky decks
  • Lavish interiors with imported marble flooring
  • Spacious bedrooms with attached bath spaces
  • Modular kitchen layouts planned for modern living
  • Designer entrance lobby, lifts and advanced security

the Clubhouse

Club One

A private world of leisure, wellness and celebration, crafted above the everyday. At Sai World One, the clubhouse is not an added amenity. It is a destination in itself. Designed as a multi-storeyed retreat, Club Invictus brings together grand social spaces, wellness rituals, recreation and rooftop indulgence in one sculptural landmark.

A world of
avant-garde Luxuries

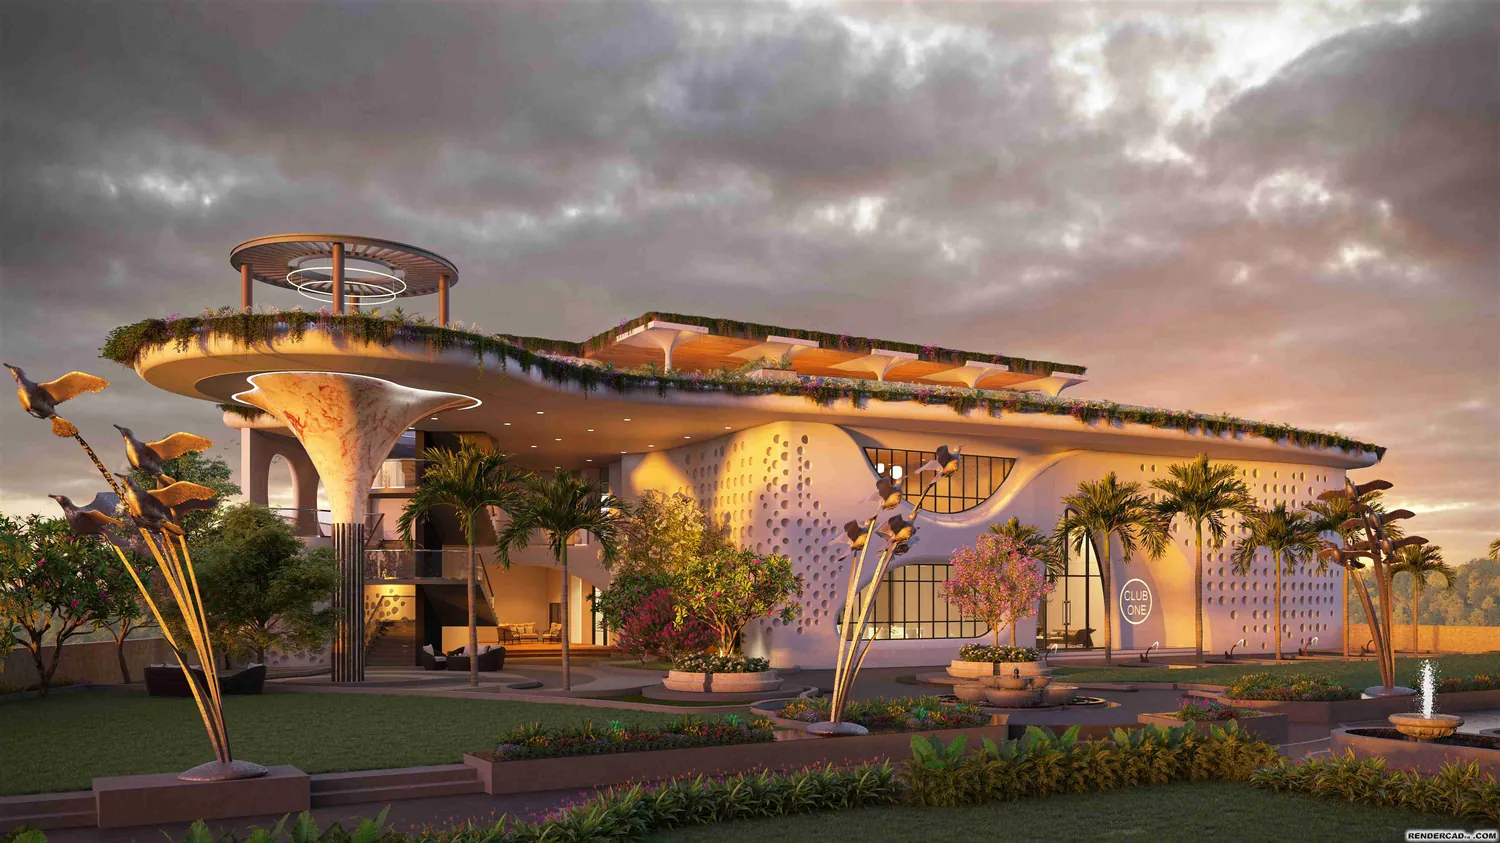
Club One's clubhouse at sunset, the perforated façade and planted roof glowing against the sky

From quiet mornings by the infinity-edge pool to evenings shaped by celebration, Club Invictus creates a lifestyle that feels intimate, elevated and distinctly world-class. Every space is planned to move effortlessly between wellness, leisure, family time and refined social gatherings. Here, luxury is experienced as rhythm: a swim above the skyline, a private theatre evening, a restorative yoga session, a grand banquet, a focused workout, or a joyful afternoon for children. It is a clubhouse designed not just for recreation, but for a richer way of belonging.

  • The Garden Of Everyday Wellness
  • Wellness & Recreation Greens.
  • Verdant Floating Trail
  • Decorative Multi-Event Lawn
  • Lush Golf Putting Lawn
  • Curated Amphi Seats
  • Open-Air Performance Deck
  • Ceremonious Festive Lawn
  • Graceful Senior Citizen’s Zone
  • Relaxing Seating Cove
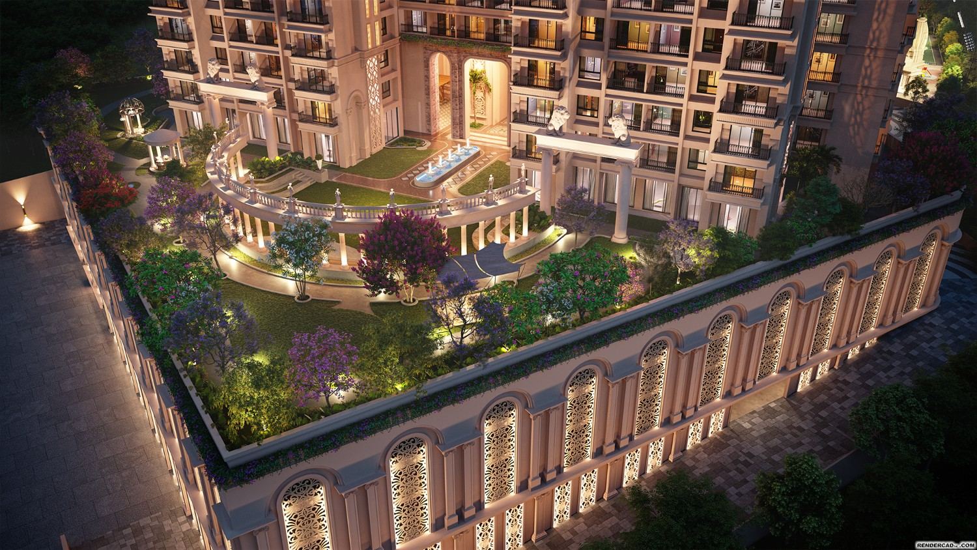
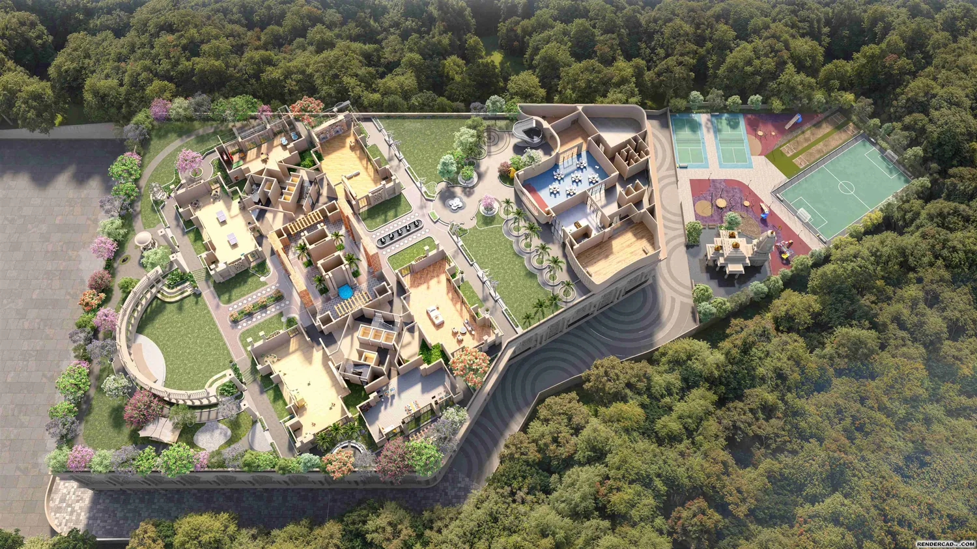
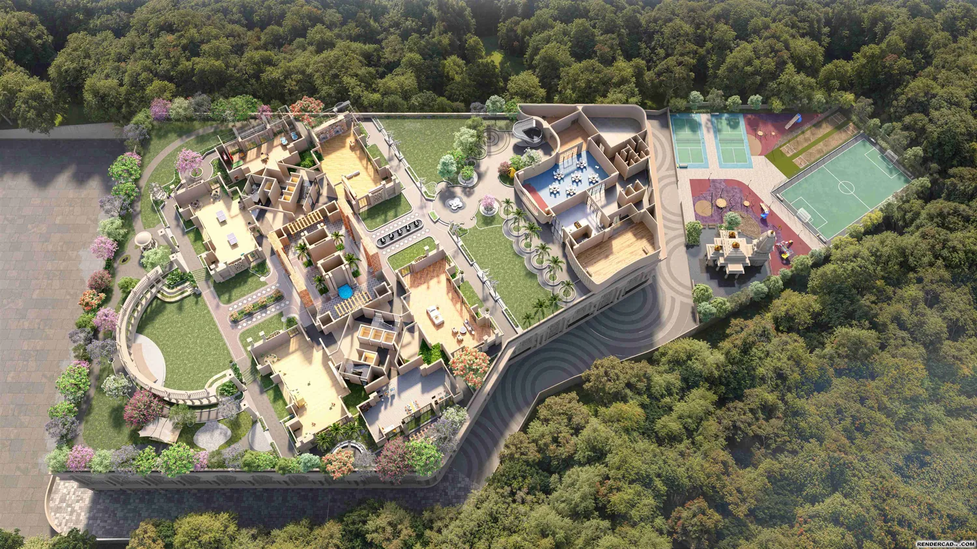
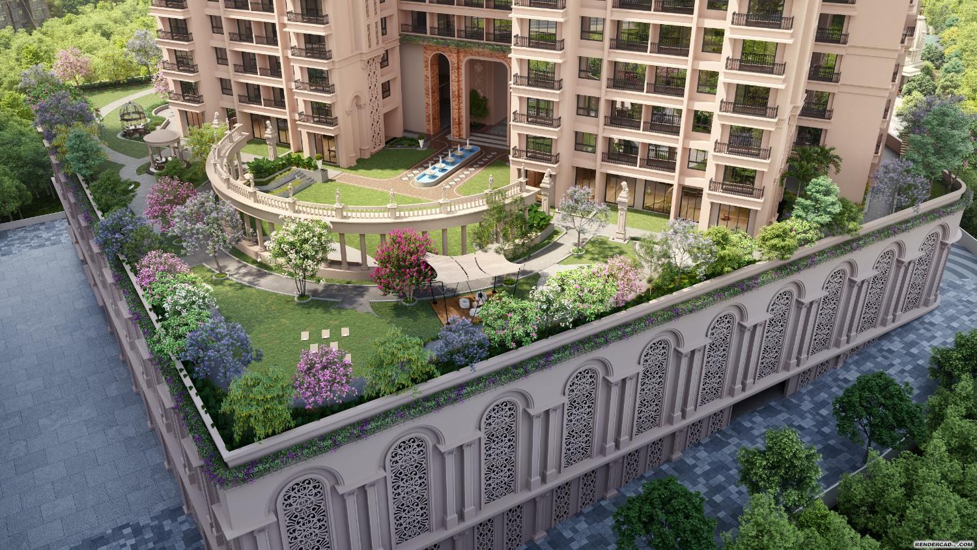
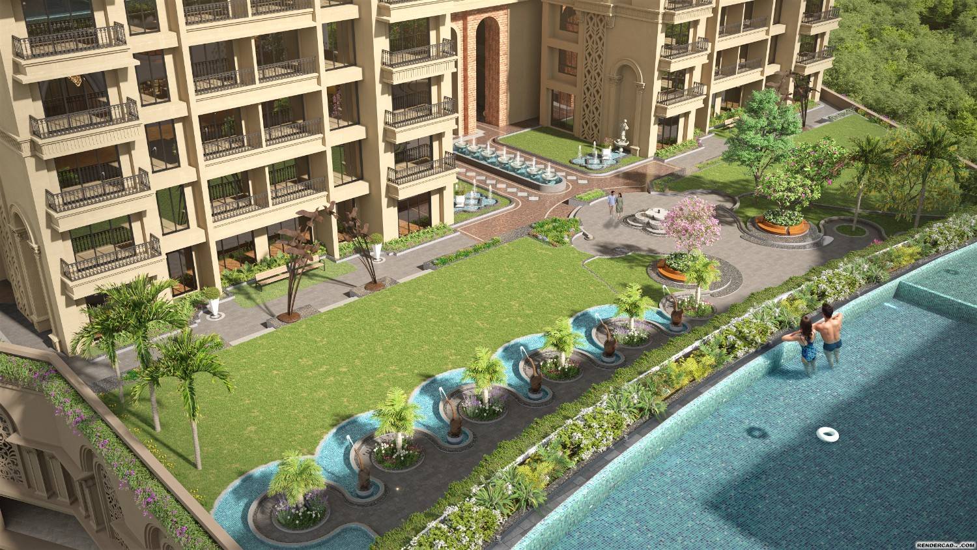
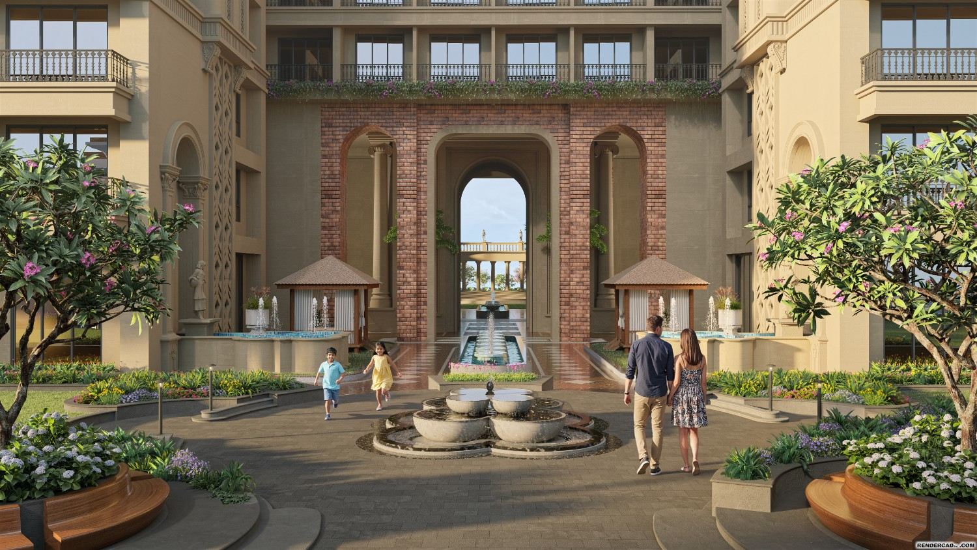
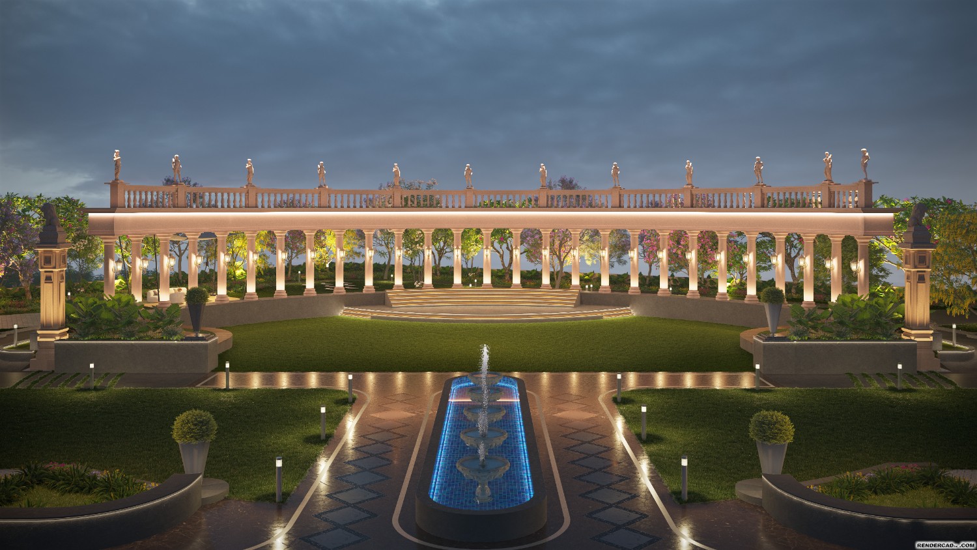
A garden walk and gazebo on the landscaped podium, above the arcaded boundary wall

A garden world above the City

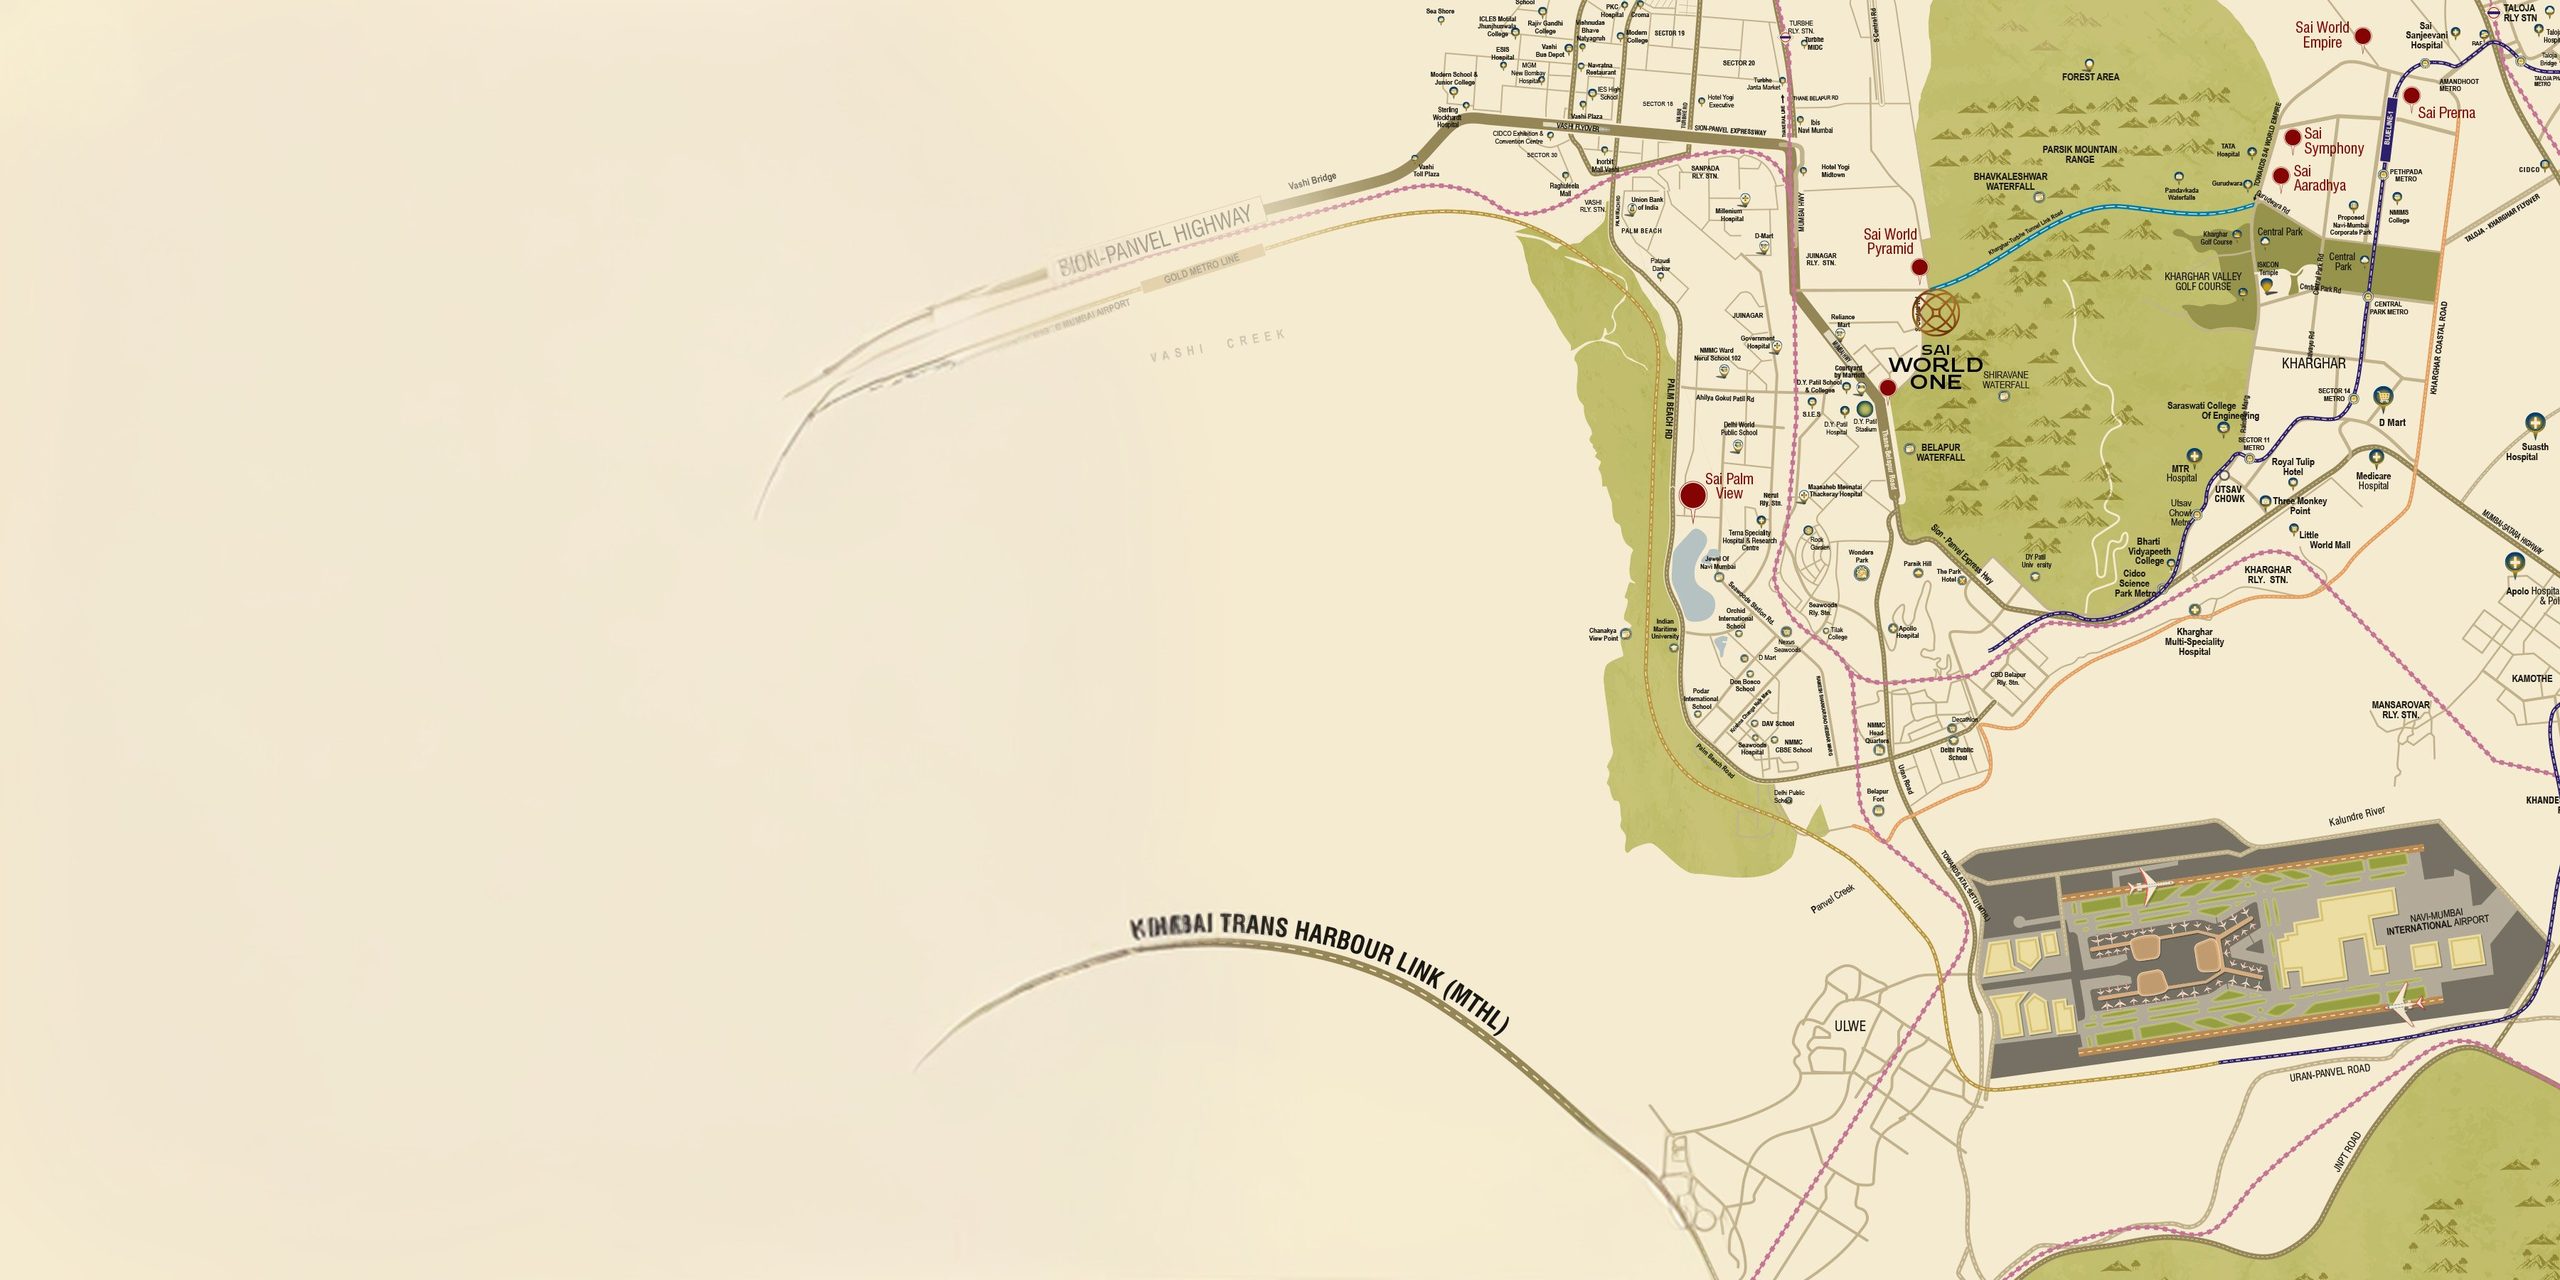
Nerul’s commanding address of pride and Prominence

Map of Navi Mumbai locating Sai World One in Nerul beside the Kharghar-Turbhe Link Road, Sion-Panvel Highway, Thane-Belapur Road and Juinagar railway station

    A legacy of creating landmarks, not just Addresses

    Paradise Group, celebrating 35 years: its landmark towers standing among world monuments above the clouds

    For over 35 years, Paradise Group has shaped Navi Mumbai’s skyline with developments that carry a distinct sense of ambition, identity and scale. With more than 125 successful projects and a growing portfolio across Vashi, Nerul, Kharghar, Panvel, Dombivli, Kalyan NX and Lonavala, the brand continues to create residences and destinations designed around trust, quality and progressive living.

    Sai World One carries this legacy forward as a new landmark for Nerul: a world where architecture, lifestyle, business and leisure come together with the grandeur Paradise Group is known for.

    Know Paradise Group
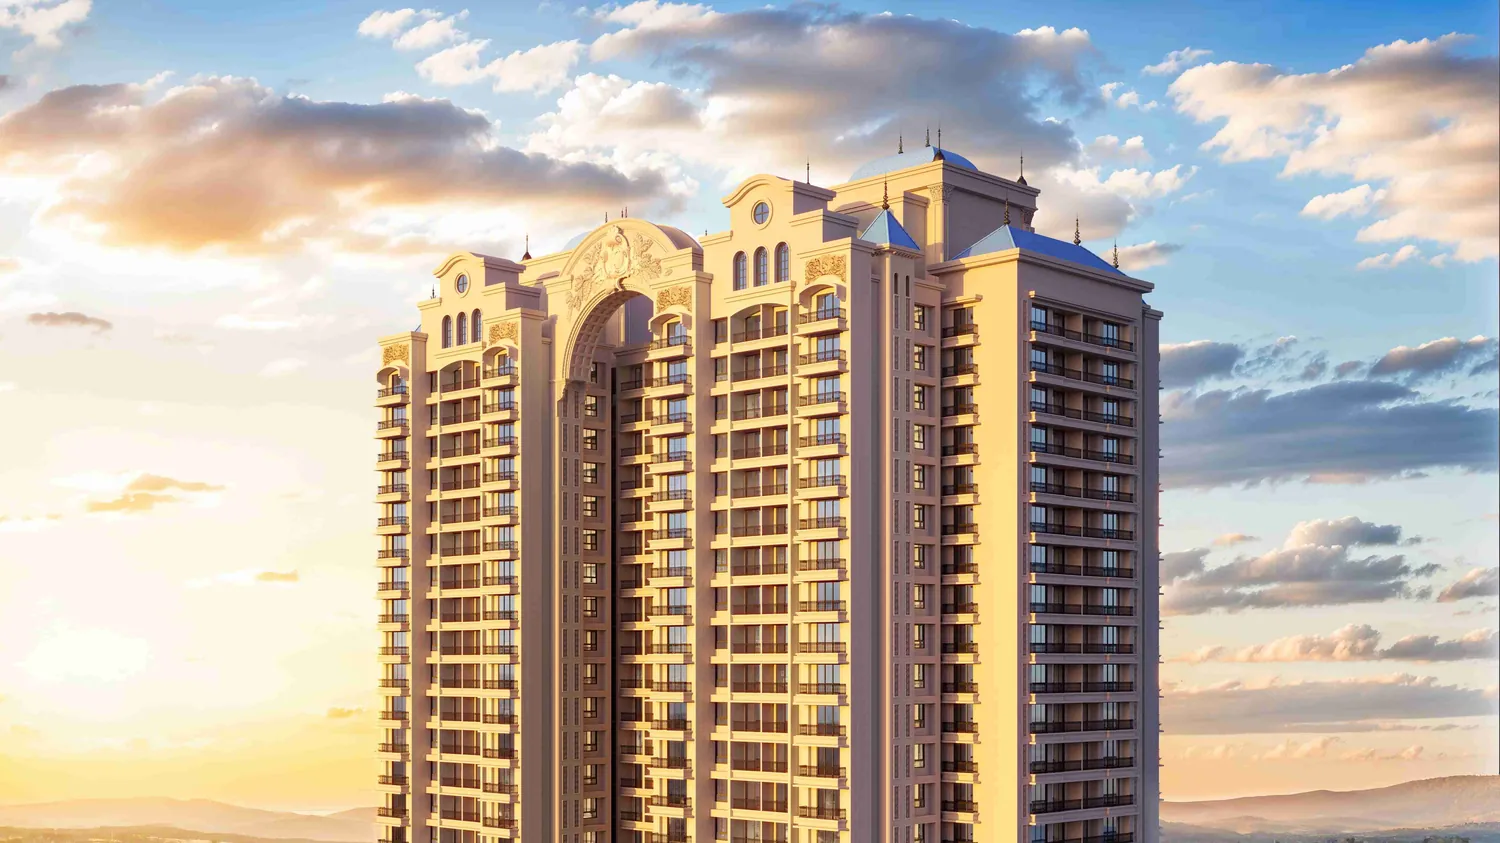
    The ornate crown and arched façade of the Sai World One tower against a golden evening sky